



20′ Sanitary Container with 6 WC Cabins


20′ Sanitary Container with 6 WC Cabins
Product specifications
Frame and Dimensions:
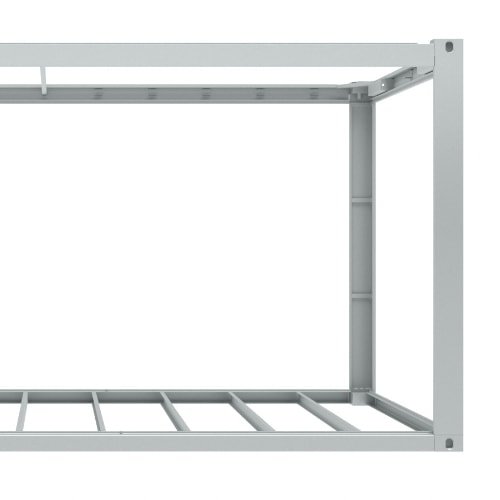
This 20-foot sanitary container measures 6055 mm × 2435 mm and is constructed on a painted steel frame (C3M, ISO 12944-2), offering 8-12 years of durability.
Floor and Roof Structure:
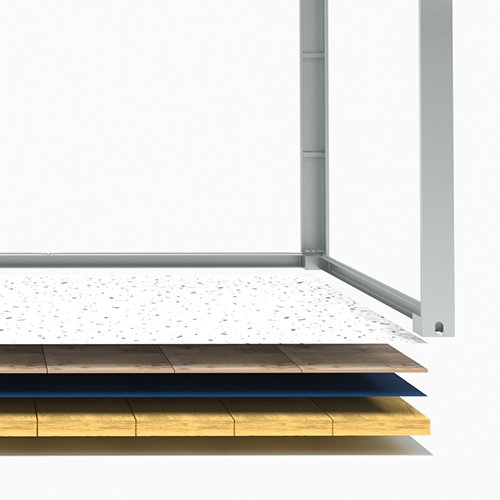
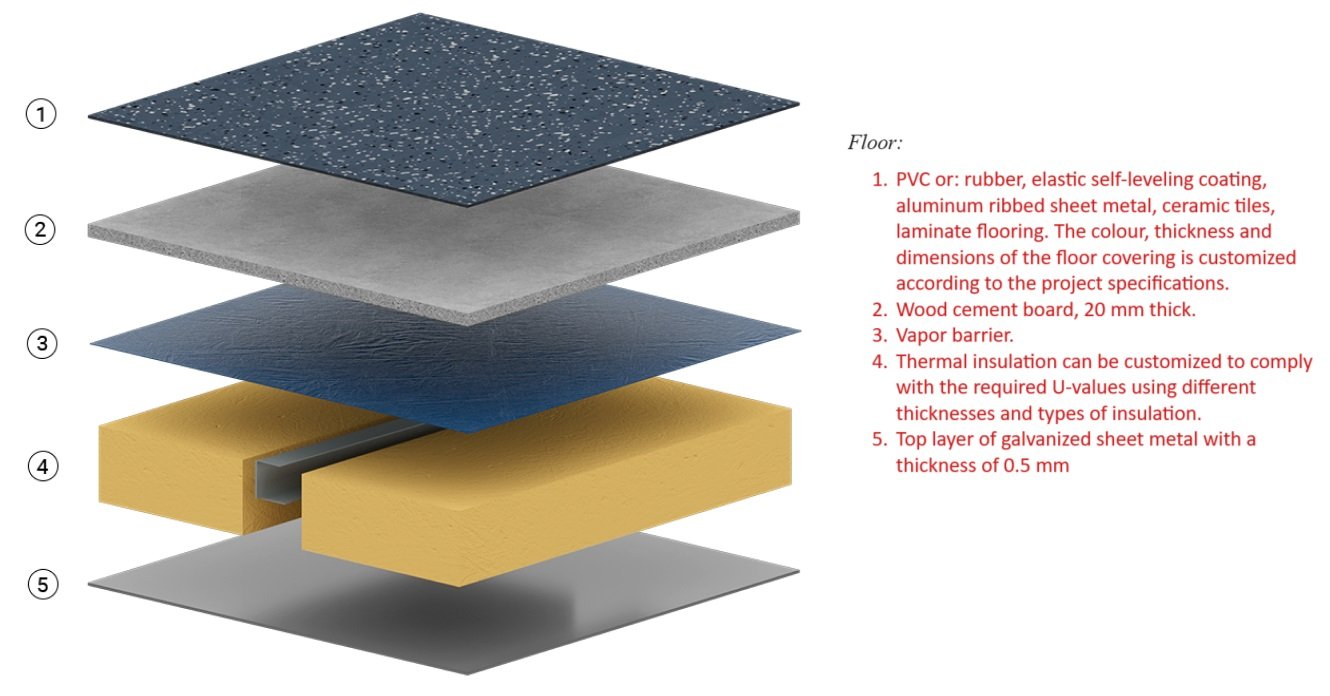
The floor system consists of galvanized steel crossbeams, 20 mm moisture-resistant cement board, and 100 mm mineral wool insulation (U = 0.36 W/m²K), finished with a 1.5 mm antistatic PVC layer.
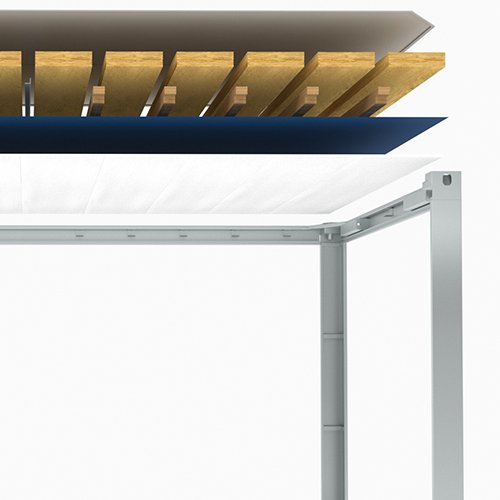
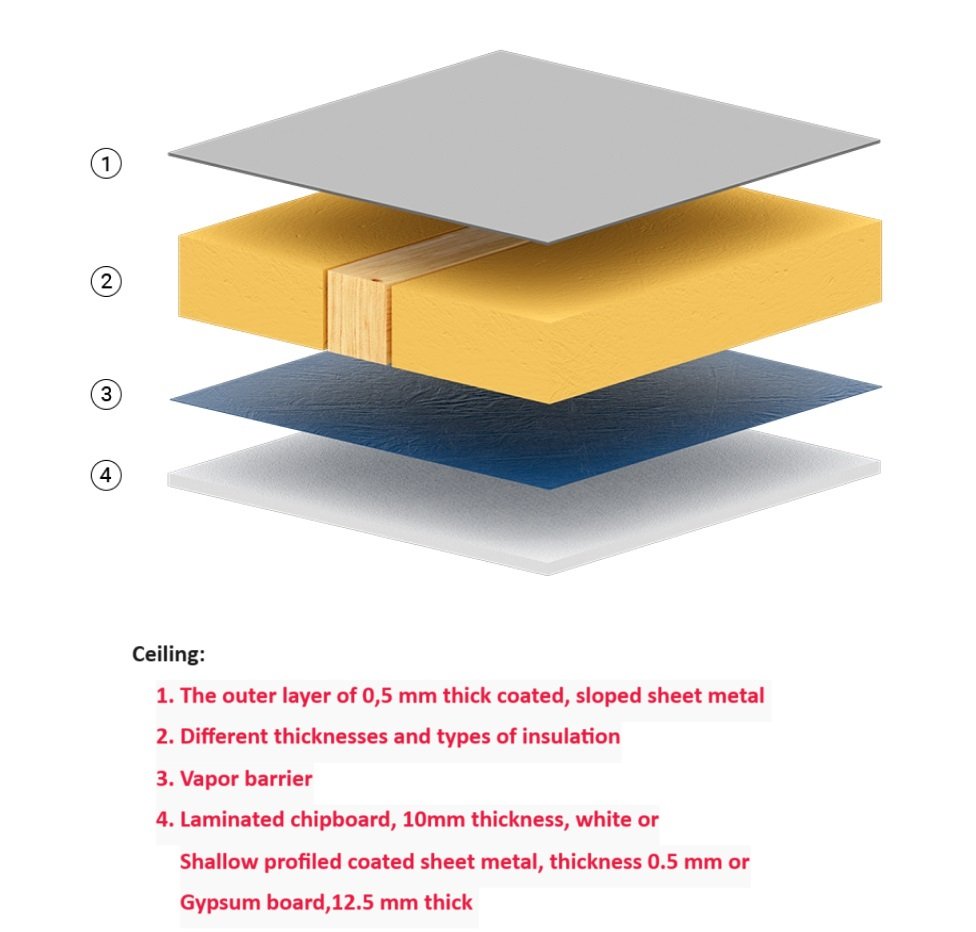
The ceiling structure is reinforced with galvanized profiles, insulated with PU-30 and 100 mm mineral wool (U = 0.36 W/m²K).
Walls and Partitions:
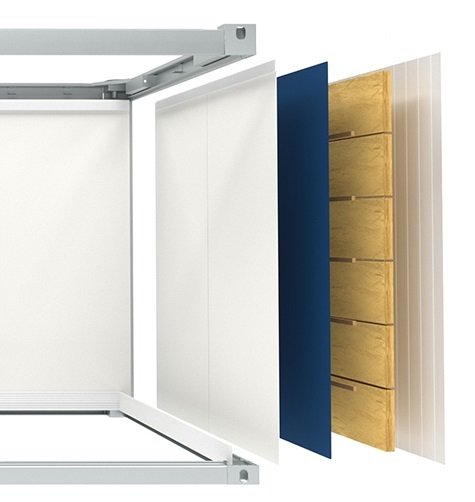
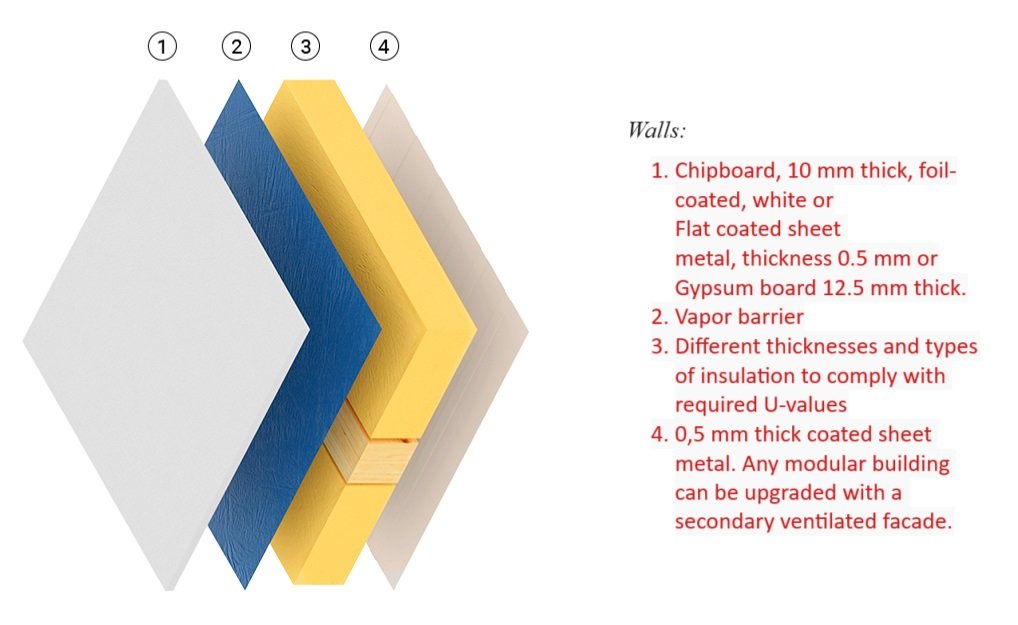
External walls are built from sandwich panels with 60 mm mineral wool insulation (λ = 0.040 W/mK). Internal partitions use 40 mm panels, 2500 mm in height. A dedicated sanitary service wall (180 mm) is also integrated.
Doors and Windows:
- 6 x WC cabin doors (650×1900 mm), steel with EPS insulation and locks
- 1 x exterior aluminium door (905×2060 mm)
- 1 x technical access door (850×2000 mm)
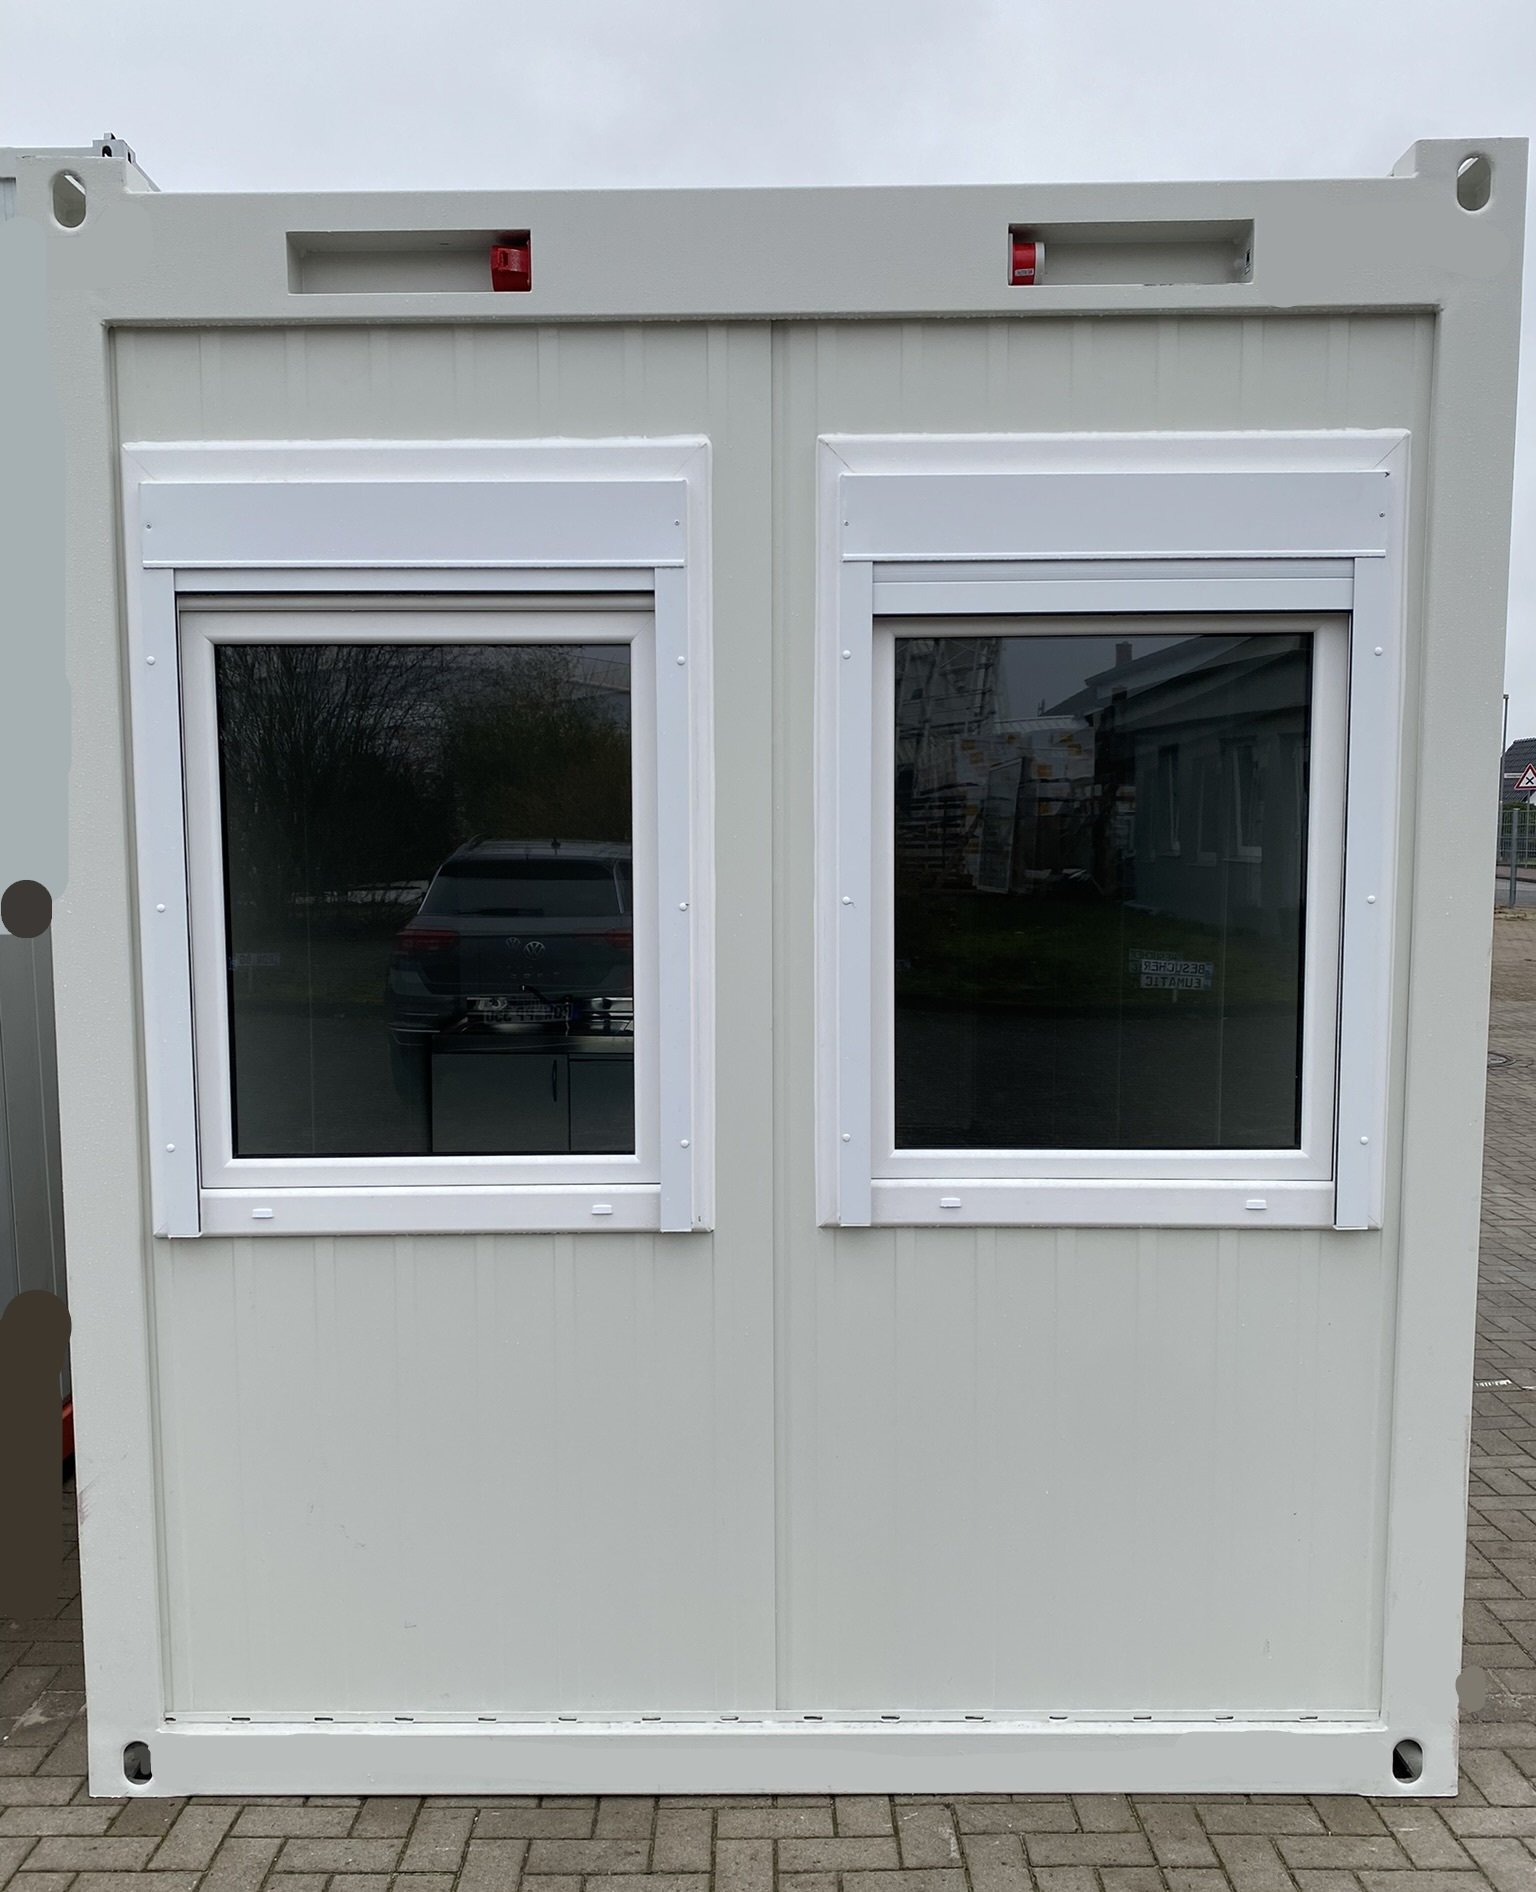
- 2 x sanitary tilt windows (600×600 mm), single sash
Sanitary Equipment:
- 6 x ceramic toilet pans with 9 L flush tanks
- 2 x ceramic urinals with flush valves
- 4 x ceramic washbasins (500 mm wide) with single-lever mixers
- 4 x mirrors (600×400 mm), each with PVC shelf
- 4 x metal toilet roll holders and double towel hooks
- Floor drain (50 mm)
- Ball valve with integrated dirt filter
Electrical Equipment:
- Distribution box (IP65)
- External 32A / 400V power socket
- 2 x fluorescent ceiling lights (2×36W, IP66)
- 5 x 230V sockets (IP44)
- 1 x light switch (16A, IP44)
- 1 x 2kW convector heater with digital thermostat (IP24)
- 1 x 500W electric heater (IP20)
- 1 x electric fan (175 m³/h, 230V, IPX4)
Technical data
| Internal dimensions | L × W × H : 5.918 × 2,355 × 2.300mm / 2.500 mm |
|---|---|
| External dimensions | L × W × H : 6.055 × 2.435 × 2.590mm / 2.765 mm |
| Thermal insulation | PU-Panels, Mineral wool |
| Weight | from 2500 Kg |
| Color | Any |
Recommended Products
24′ Office or Corridor Module Container
The 24′ Office or Corridor Module Container provides a robust and modular solution for creating larger single office space or internal walkways, staircases, or connection spaces in larger container setups. With a width equivalent to three standard 8′ containers, it is ideal for improving spatial flow in modular buildings at construction sites, events, and other temporary installations.
Designed for fast setup and easy relocation, it ensures smooth transitions between modules while optimizing usable space and enhancing layout functionality.

5′ Double Cabin Toilet Container
The 5′ Double Toilet Cabin Container offers two fully separate sanitary cabins within a compact footprint of 1400 mm × 2438 mm. Each cabin is equipped with a ceramic toilet, a small sink, a 15W LED light, a 0.5 kW electric heater, and a ventilation system.
This space-efficient solution ensures comfort, hygiene, and privacy, making it ideal for construction sites, temporary offices, public events, and remote workplaces. Quick to install and easy to transport, it provides essential sanitary services where permanent infrastructure is not available.

10′ Storage Container
A 10′ storage container, smaller than standard shipping units, provides a smart and space-efficient solution for compact storage needs. Ideal for residential, commercial, or construction use, it offers secure and weather-resistant storage for tools, equipment, seasonal goods, or excess inventory. Its compact footprint makes it perfect for limited spaces, while the solid steel construction ensures long-term durability. The container can be optionally equipped with electrical installations for interior lighting, climate control, or to power tools and devices—enhancing its versatility and functionality across various applications.

20′ Standard Modular Container
The 20-foot office container is a durable, flexible, and mobile workspace solution designed to adapt to a wide range of applications. Whether used as a temporary site office, event coordination center, emergency response hub, remote field office, or expansion space for growing businesses, it delivers unmatched versatility.
Prefabricated and fully equipped for immediate use, this container ensures quick installation, minimal downtime, and seamless integration into any project environment. Its smart modular design enables easy relocation, customization, and reconfiguration as your needs evolve.
Built for efficiency, speed, and functionality, the 20′ modular container is the perfect solution for dynamic, on-the-go workspaces.