



5' Double Cabin Toilet Container


5' Double Cabin Toilet Container
This space-efficient solution ensures comfort, hygiene, and privacy, making it ideal for construction sites, temporary offices, public events, and remote workplaces. Quick to install and easy to transport, it provides essential sanitary services where permanent infrastructure is not available.
Product specifications
Frame and Dimensions
The container has external dimensions of 2438 mm (length) × 1400 mm (width) and is built on a painted steel frame with C3M corrosion protection. Doors measure 700 × 2050 mm and open outward for user-friendly access.
Walls, Floor, and Roof
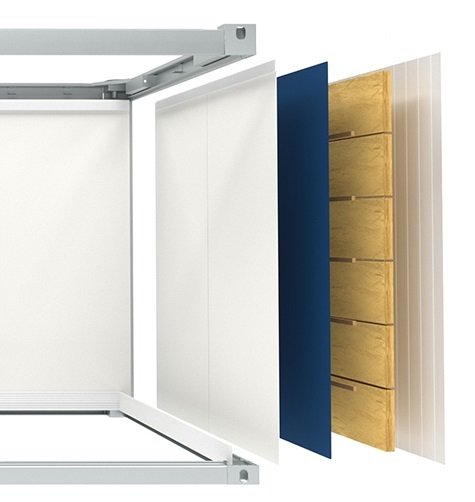
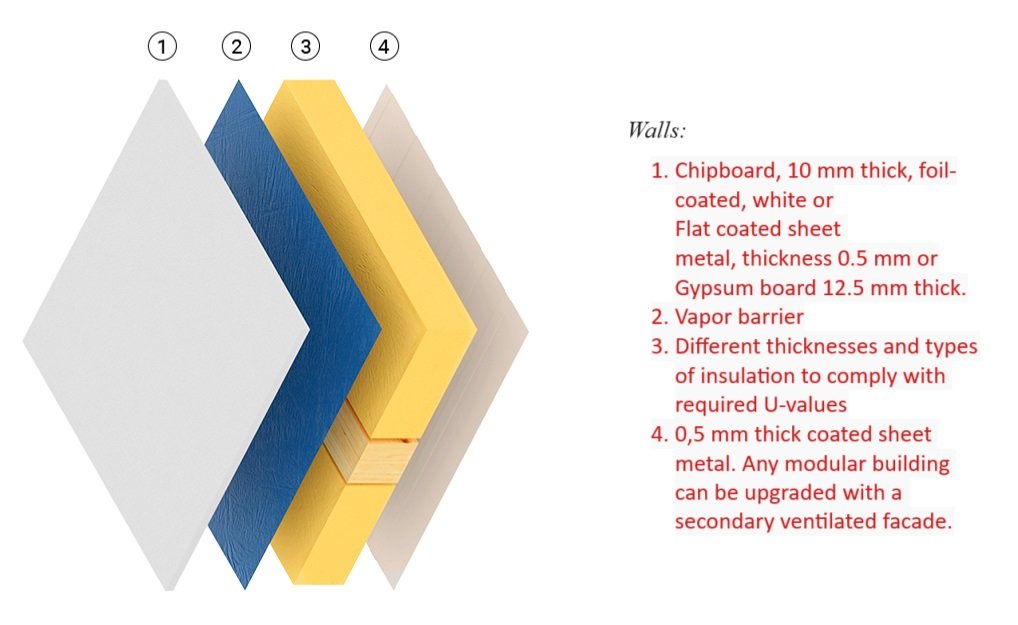
Wall panels are insulated with 60 mm mineral wool and finished with laminated chipboard or painted steel sheet.
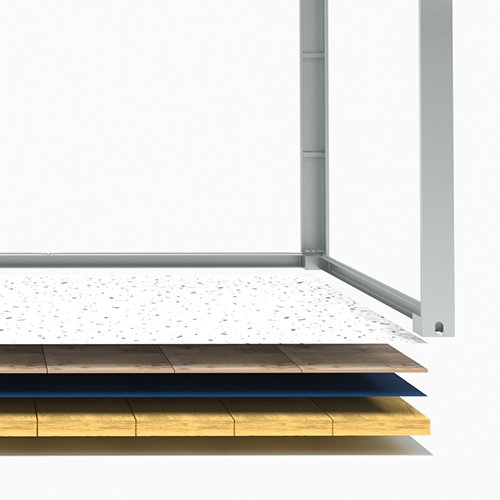
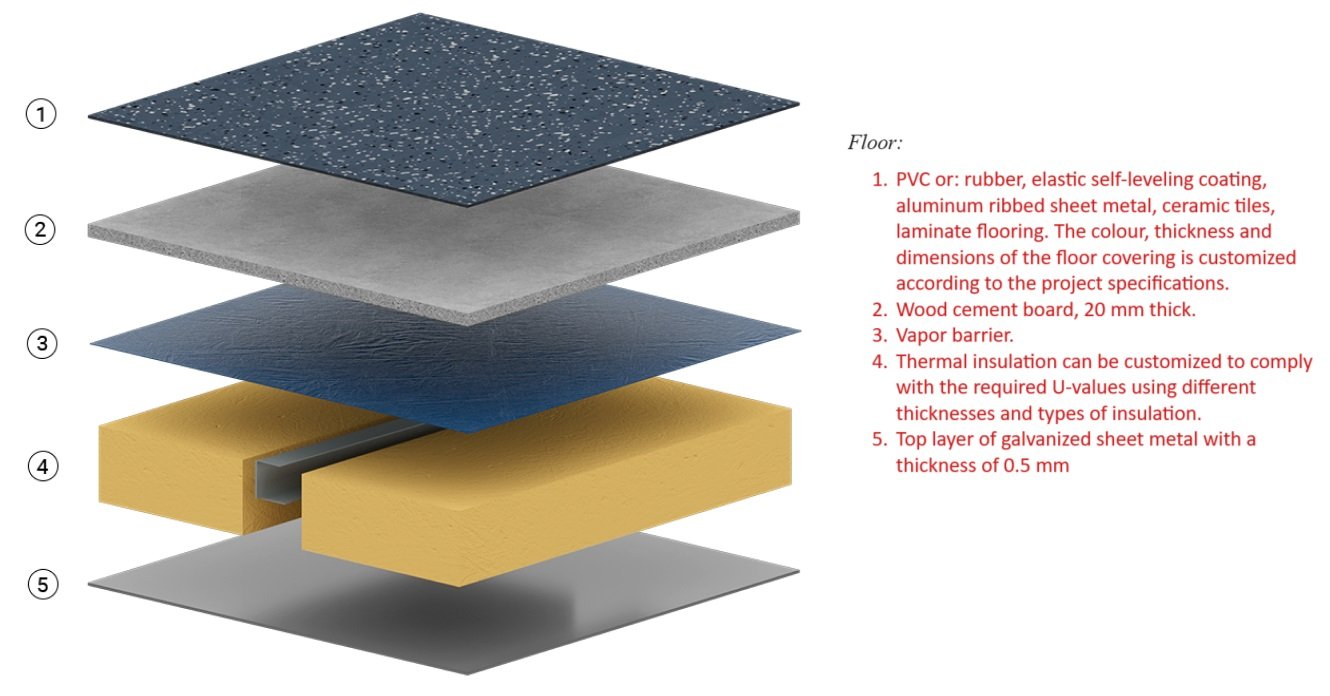
The floor features 100 mm insulation, covered with a waterproof and anti-slip PVC surface.
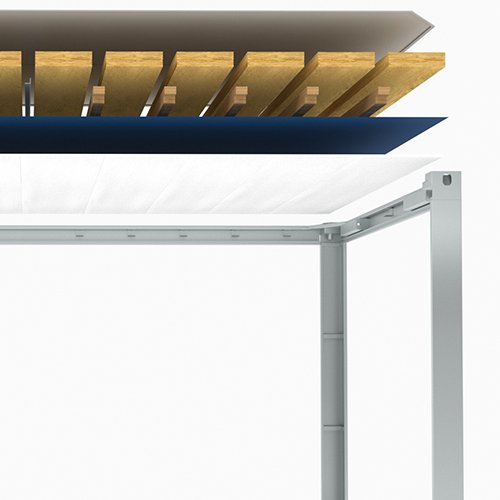
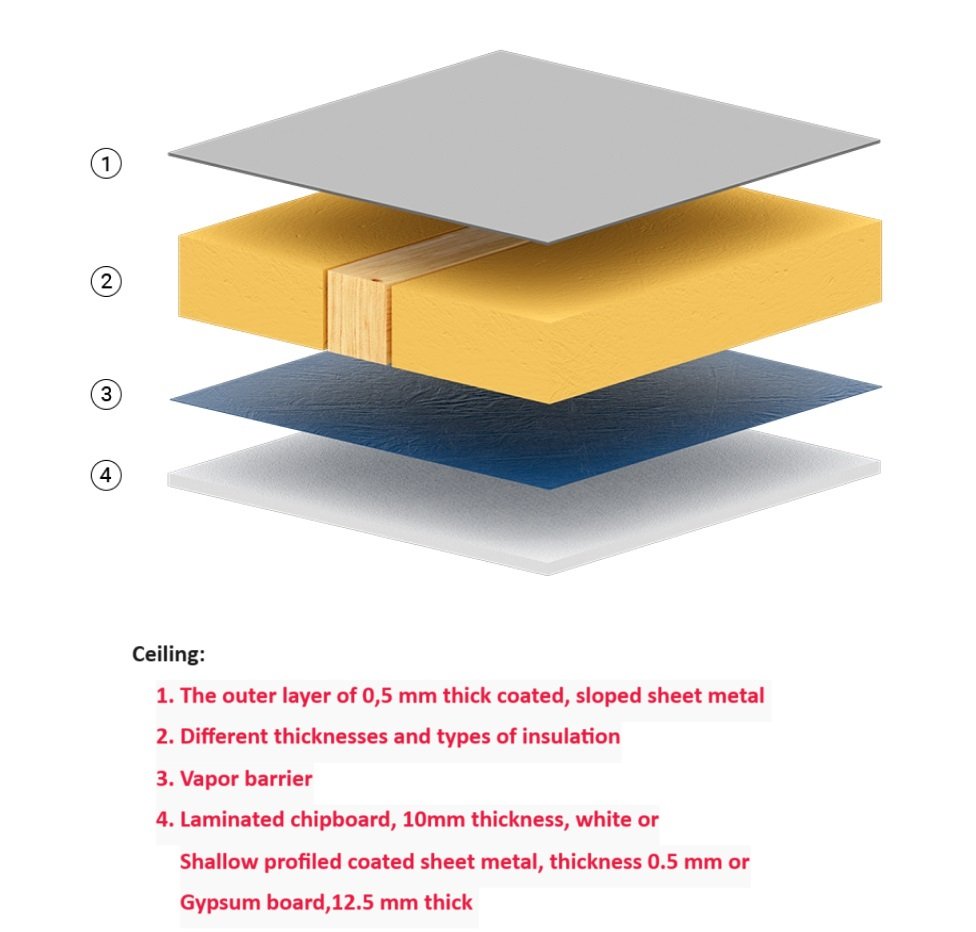
The roof includes 100 mm mineral wool insulation and supports integrated ventilation.
Toilet Cabins and Equipment
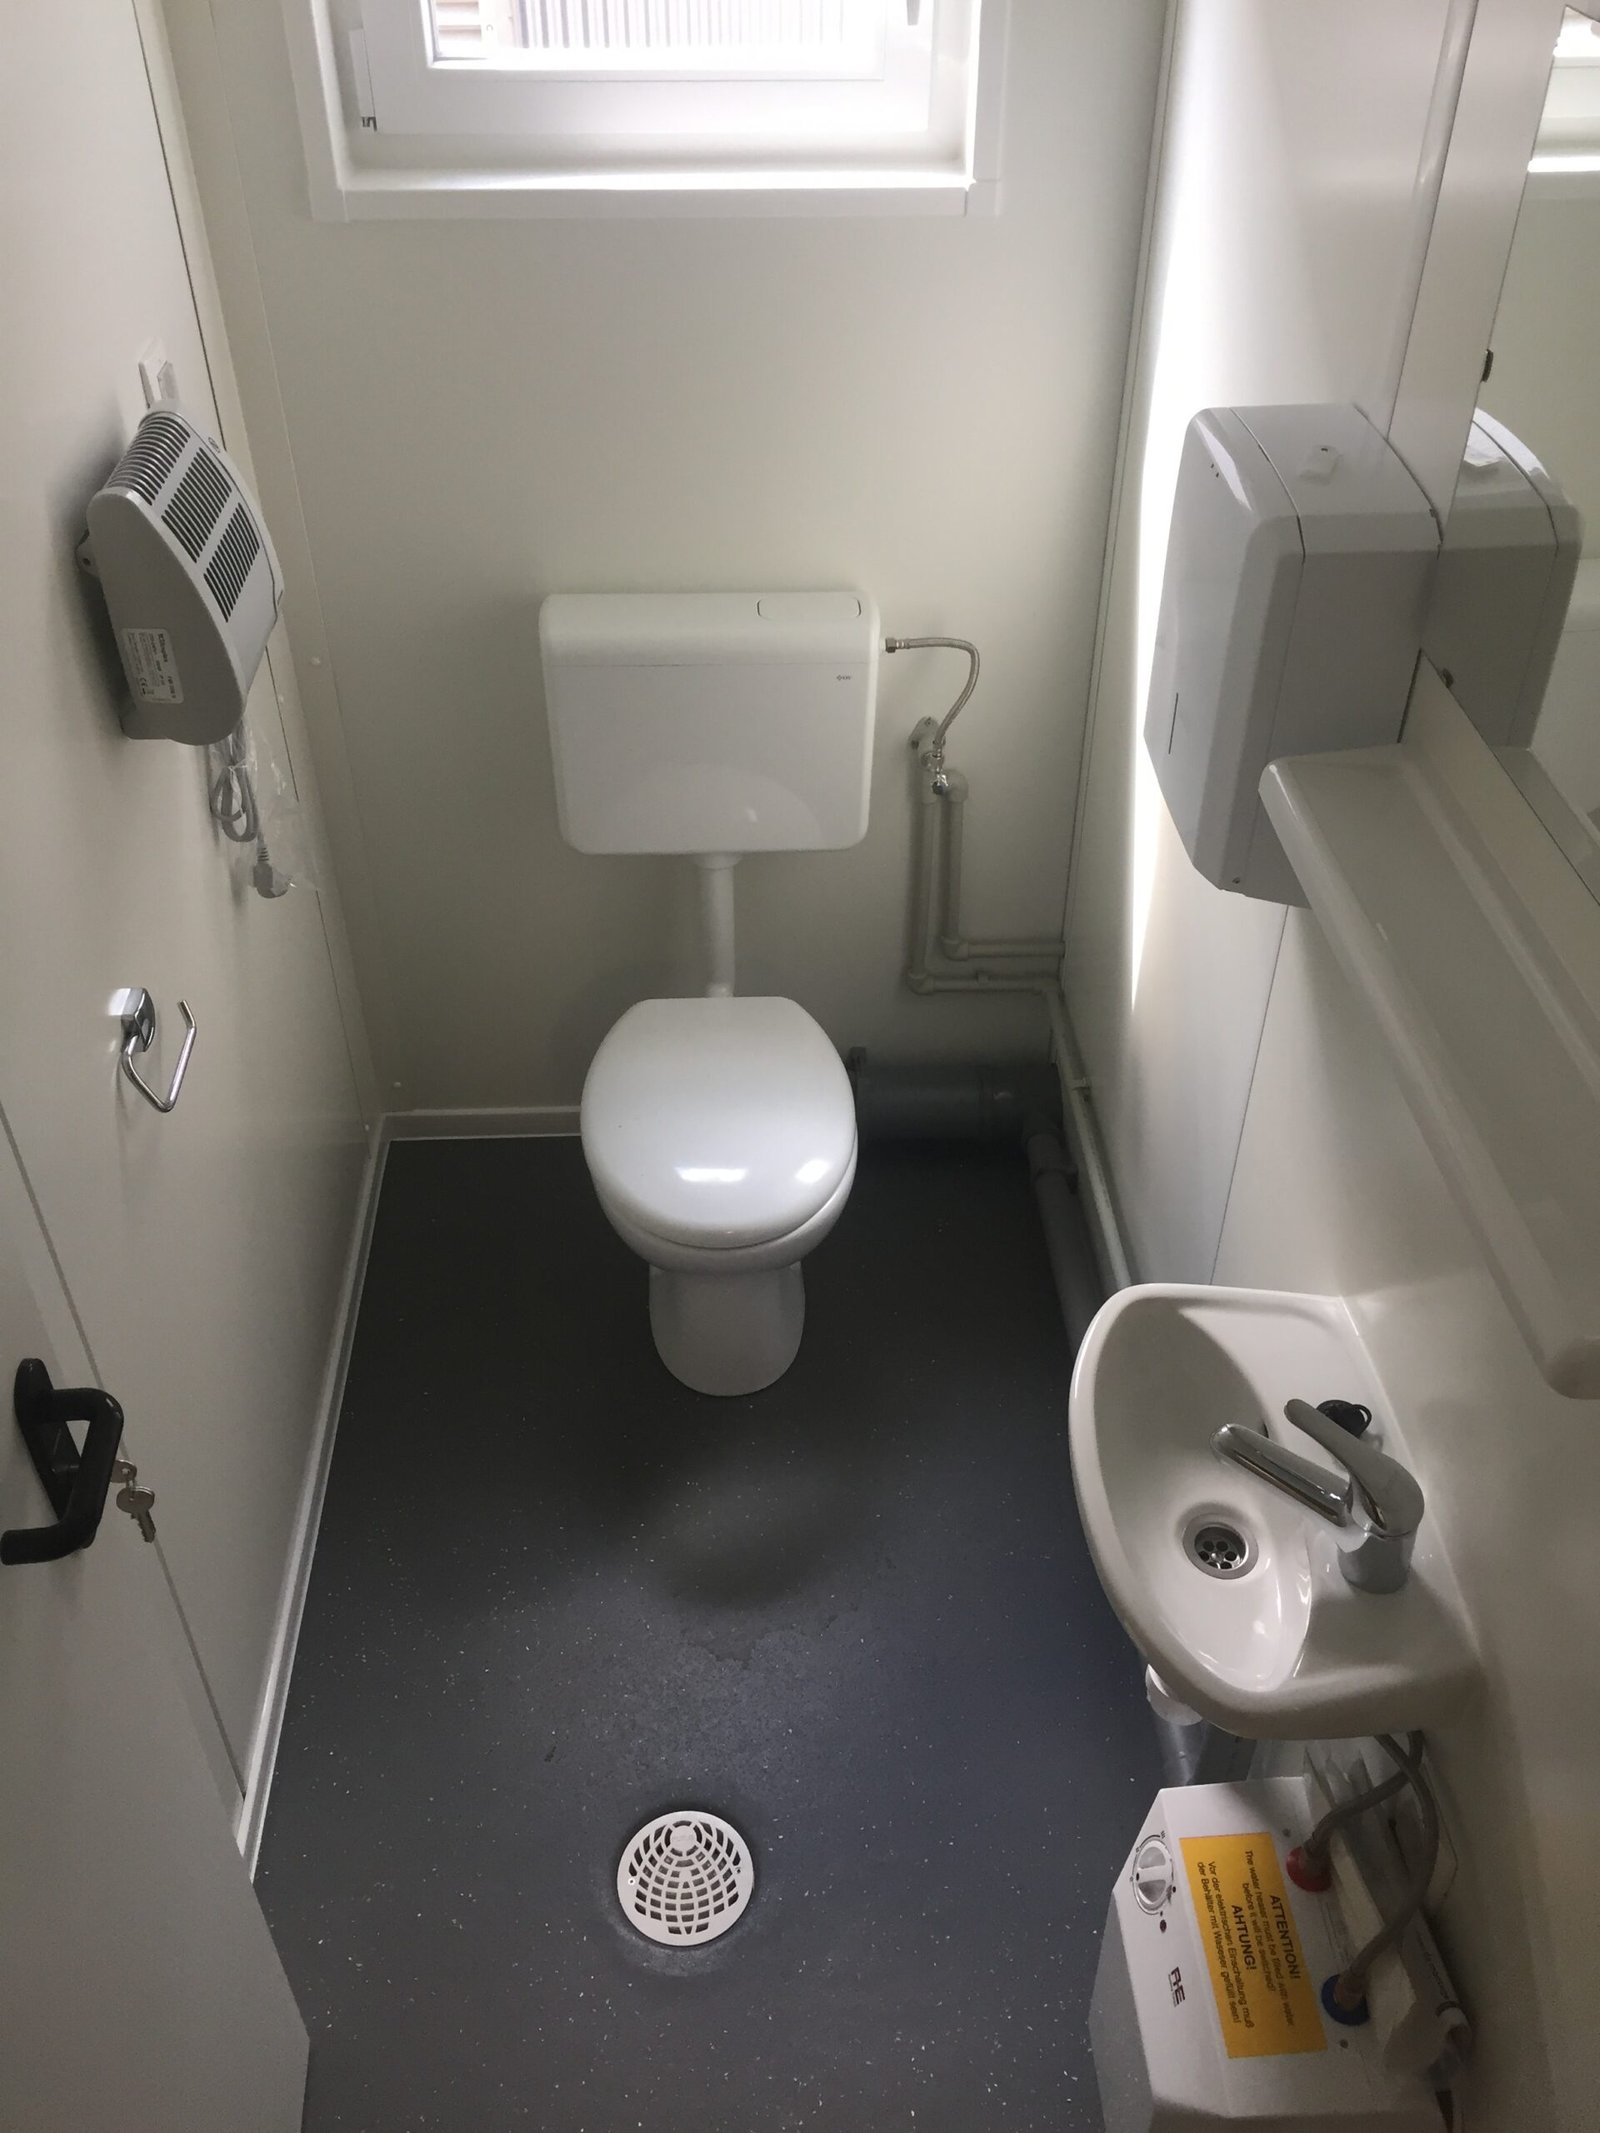
The unit includes two separate toilet cabins, each equipped with:
• Ceramic toilet with flushing system
• Ceramic sink with cold water tap
• 15W LED light
• 0.5–2 kW electric heater
• Mechanical ventilation system
Plumbing and Electrical Connections
• Wastewater outlet: Ø110 mm pipe
• Fresh water supply: ¾" inlet pipe
• Pre-installed electrical system with internal lighting and heating
Technical data
| Internal dimensions | L x W x H : 2.238 x 1.200 x 2.300mm / 2.500 mm |
|---|---|
| External dimensions | L x W x H : 2.435 x 1.400 x 2.590mm / 2.765 mm |
| Thermal insulation | PU-Panels, Mineral wool |
| Weight | 760 Kg |
| Color | Any |
Recommended Products

20′ Toilet Cabin – Ladies & Gents
Optimized for construction sites, events, and camps.
The 20-foot mixed toilet container offers a clean, durable, and user-friendly solution with separate compartments for ladies and gents. Ideal for locations with high foot traffic, it ensures efficient sanitation flow, privacy, and comfort.
Equipped with individual entrances, ventilation, and easy-clean surfaces, this sanitary unit is designed for quick setup, easy maintenance, and reliable hygiene standards.
Available for temporary or permanent use, with customization options on request.

5′ Watchman cabin
Prefabricated and ready for immediate use, it ensures rapid setup and maximum functionality from day one.
To minimize transport and relocation costs, the unit can also be delivered in packed form.
Its mobility allows effortless relocation as project needs evolve, offering unmatched flexibility for dynamic environments.

10′ Sewage Tank for Sanitary Containers
The 10-foot sewage tank is a compact and dependable solution for collecting and storing wastewater in locations without sewer access. Ideal for construction sites, temporary facilities, or remote areas, it ensures safe and compliant waste management.
With a capacity of around 5,000 liters, this tank integrates easily under sanitary containers and features forklift pockets, standard pipe connections, and a level indicator for effortless transport, installation, and maintenance.
It plays a vital role in modern mobile sanitation systems, ensuring hygiene even in the most challenging environments.

20′ Standard Modular Container
The 20-foot office container is a durable, flexible, and mobile workspace solution designed to adapt to a wide range of applications. Whether used as a temporary site office, event coordination center, emergency response hub, remote field office, or expansion space for growing businesses, it delivers unmatched versatility.
Prefabricated and fully equipped for immediate use, this container ensures quick installation, minimal downtime, and seamless integration into any project environment. Its smart modular design enables easy relocation, customization, and reconfiguration as your needs evolve.
Built for efficiency, speed, and functionality, the 20′ modular container is the perfect solution for dynamic, on-the-go workspaces.