



10' Sanitary container with Toilet and Shower cabin


10' Sanitary container with Toilet and Shower cabin
Product specifications

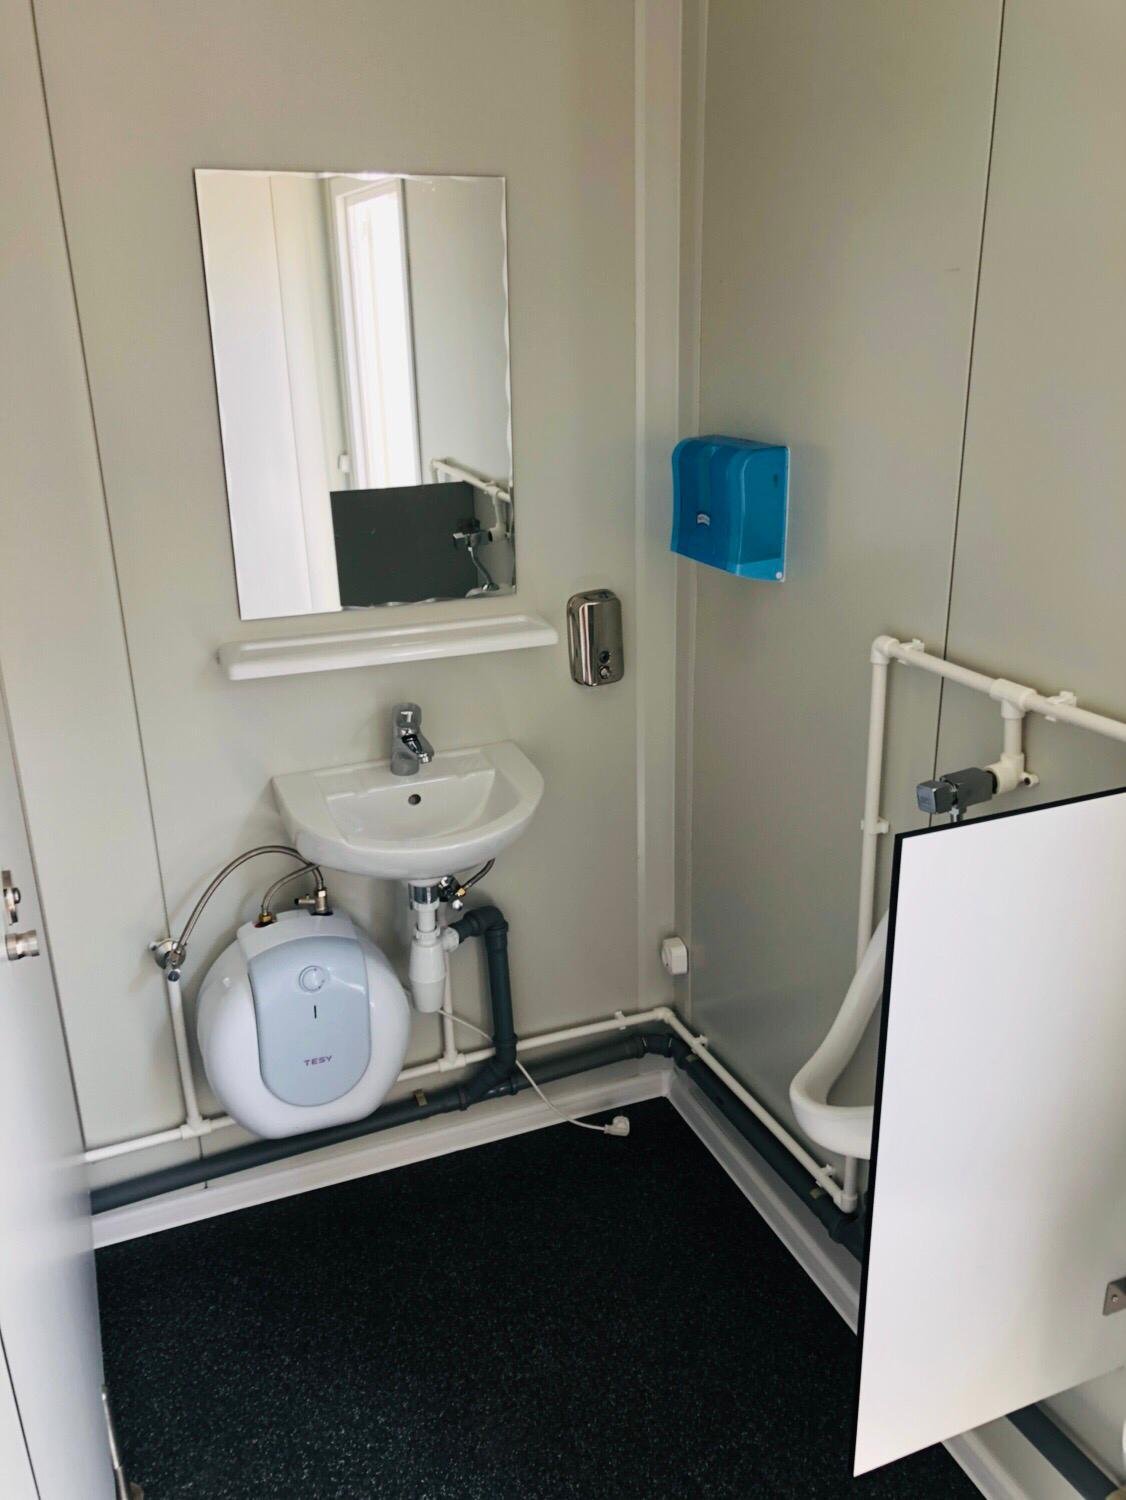
Our 10′ sanitary container is designed for optimal hygiene and space efficiency. With external dimensions of 2990 mm x 2435 mm, the unit includes:
- ✅ Toilet Cabin: Enclosed for privacy, located at one end with its own internal door
- ✅ Shower Cabin: Spacious and separate, located at the opposite end for user comfort
- ✅ Urinal: Wall-mounted, space-saving installation
- ✅ Wash Basins: Two units centrally positioned for shared use
Perfect for construction sites, events, or remote areas, this container offers a reliable and ready-to-use sanitary infrastructure. Quick to install and easy to maintain, it ensures a high level of comfort and cleanliness in a compact design.
Technical data
| Internal dimensions | L x W x H : 2.790 x 2.238 x 2.300m / 2500mm |
|---|---|
| External dimensions | L x W x H : 2.989 x 2.435 x 2.590mm / 2.765 mm |
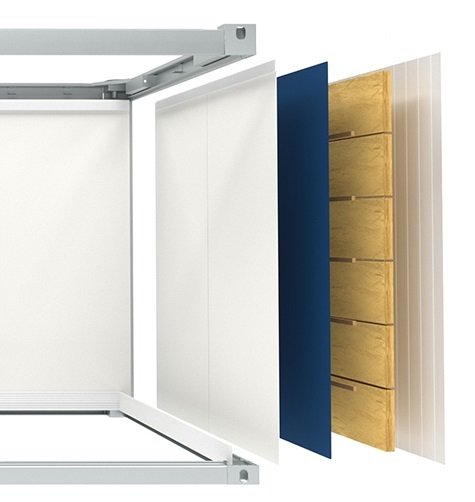
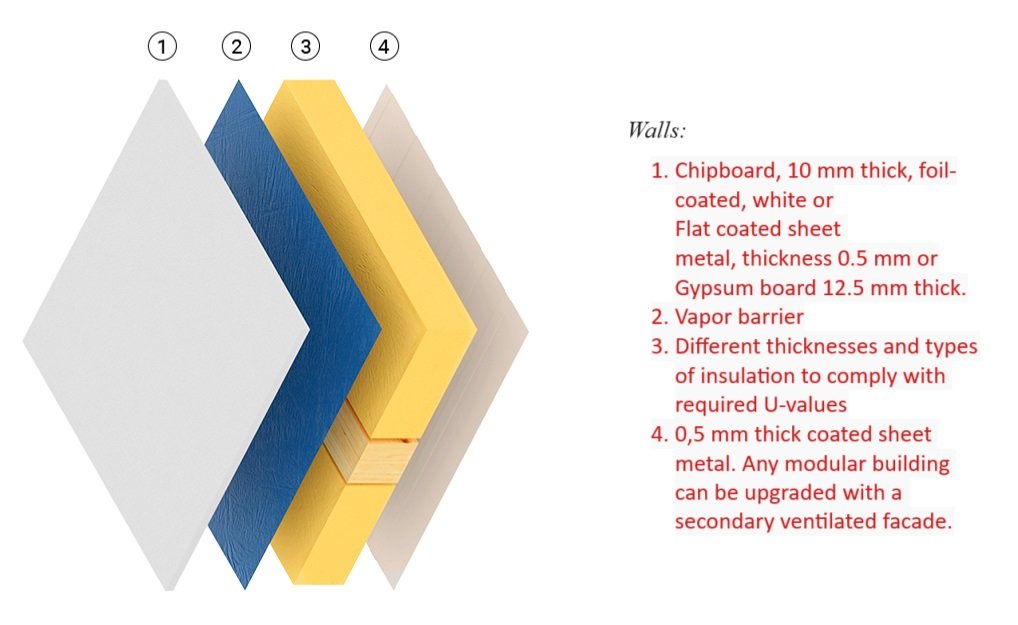
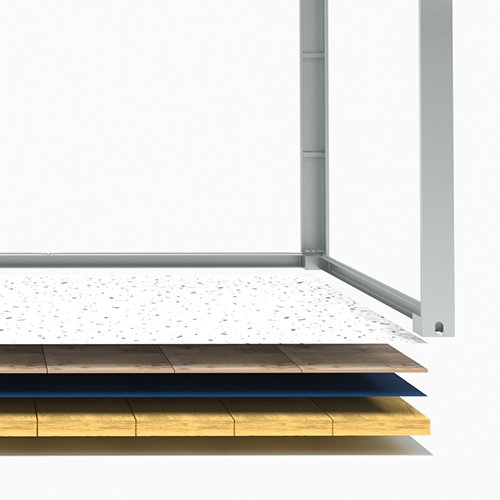
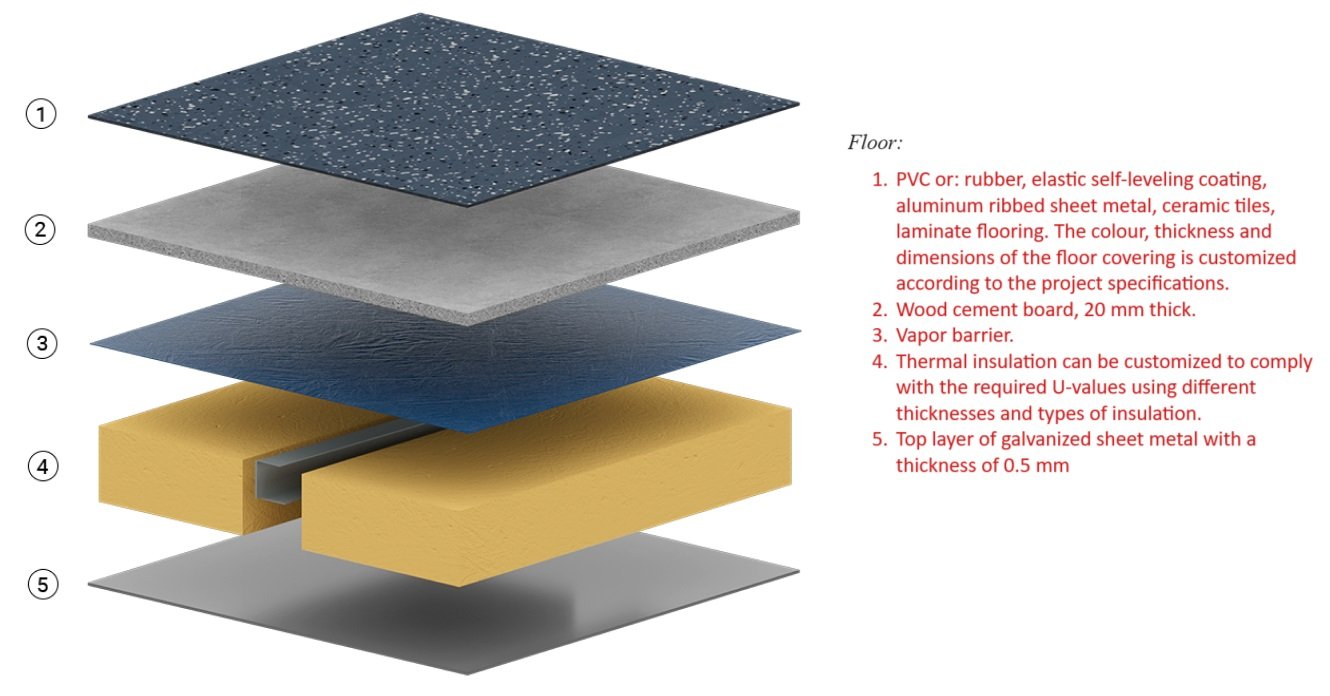
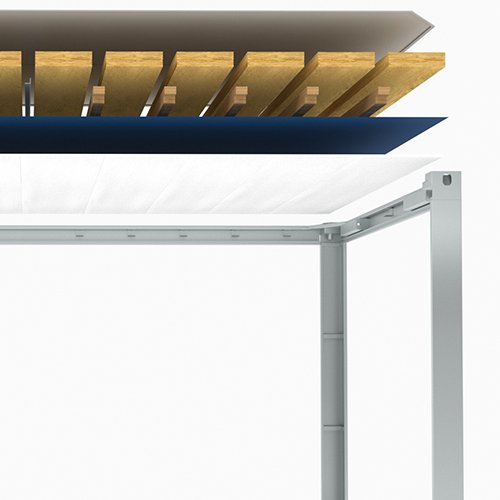
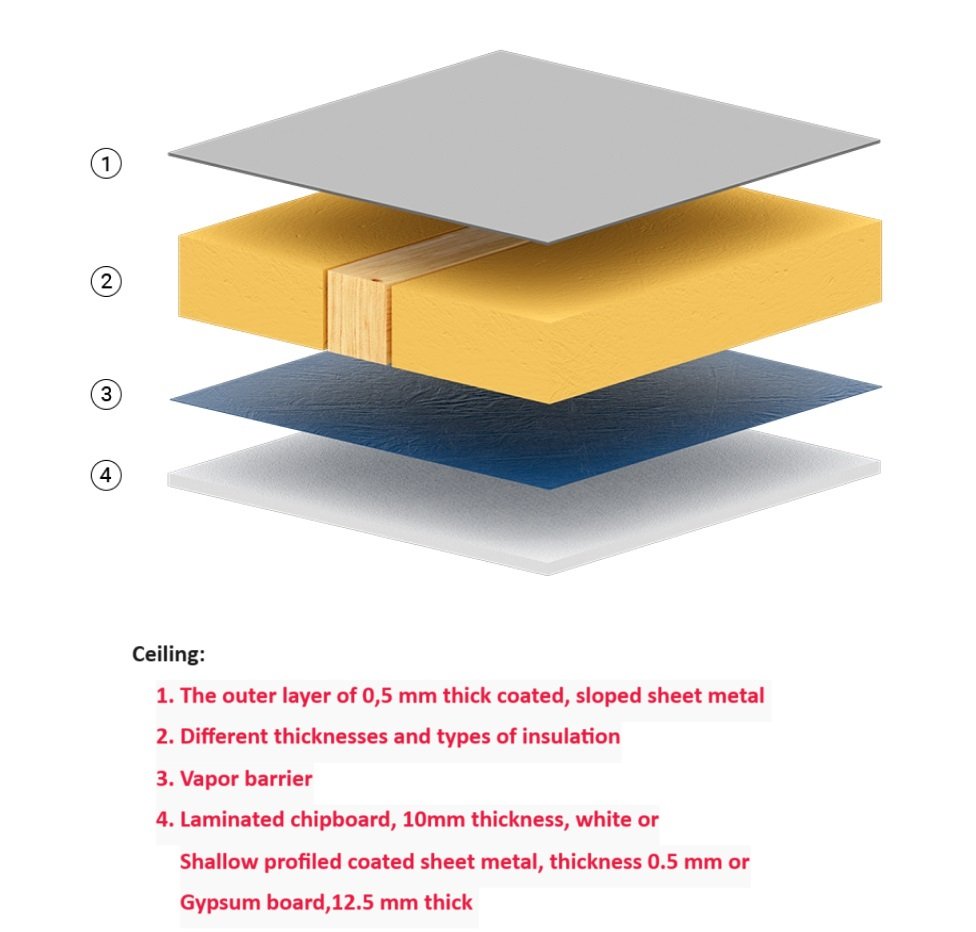
| Thermal insulation | PU-Panels, Mineral wool |
| Container Type | Sanitary Container |
| Weight | from 1300 Kg |
| Color | Any |
Recommended Products
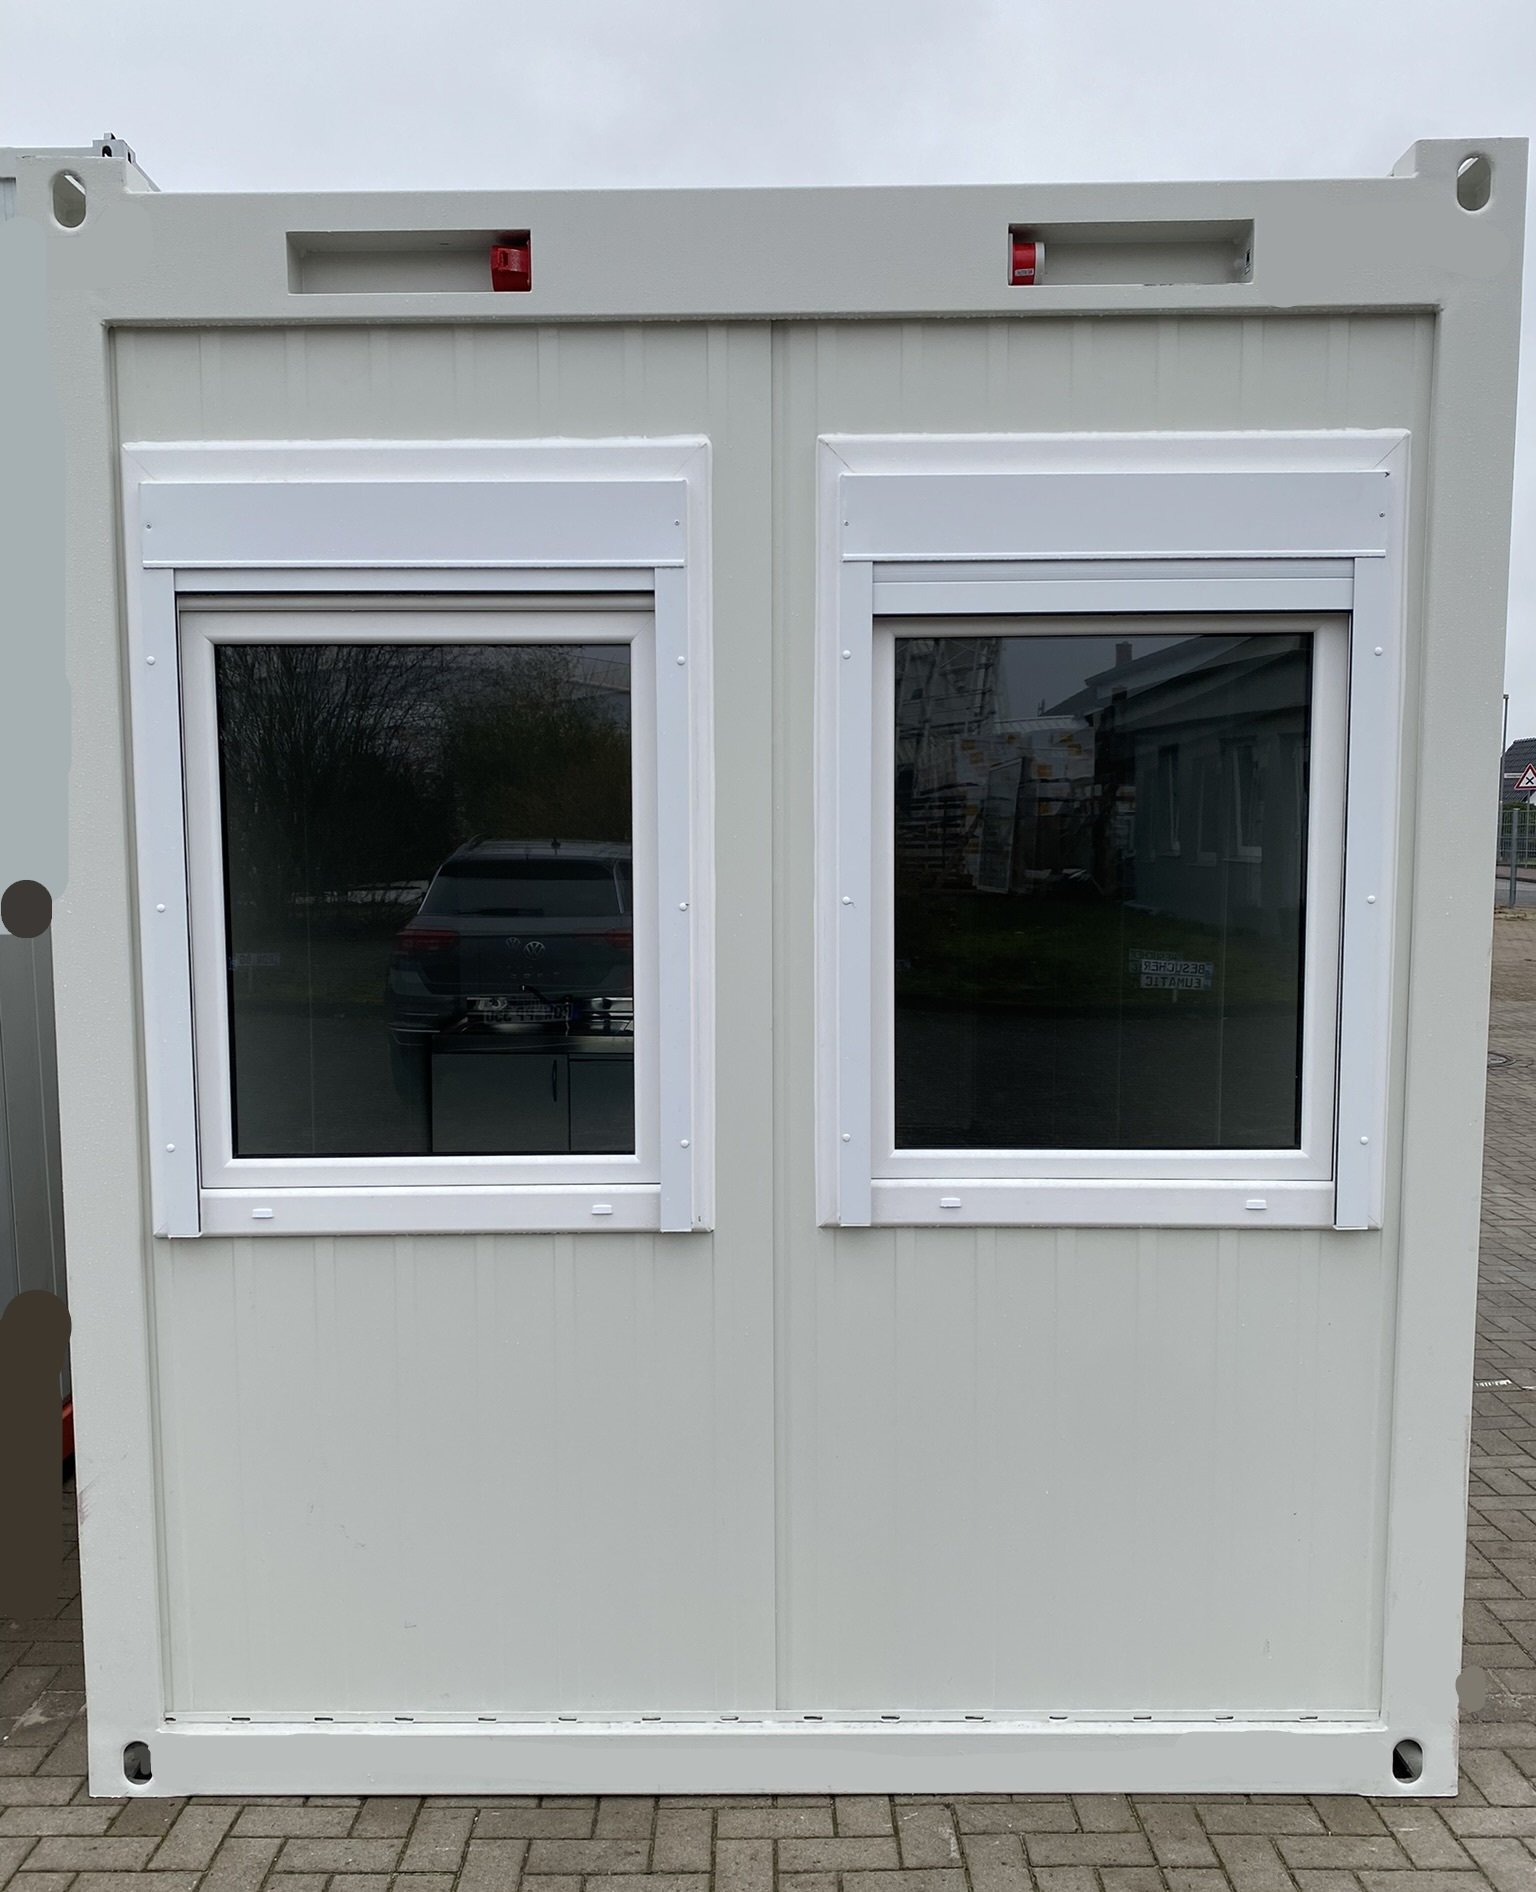
24′ Office or Corridor Module Container
The 24′ Office or Corridor Module Container provides a robust and modular solution for creating larger single office space or internal walkways, staircases, or connection spaces in larger container setups. With a width equivalent to three standard 8′ containers, it is ideal for improving spatial flow in modular buildings at construction sites, events, and other temporary installations.
Designed for fast setup and easy relocation, it ensures smooth transitions between modules while optimizing usable space and enhancing layout functionality.

10′ Sewage Tank for Sanitary Containers
The 10-foot sewage tank is a compact and dependable solution for collecting and storing wastewater in locations without sewer access. Ideal for construction sites, temporary facilities, or remote areas, it ensures safe and compliant waste management.
With a capacity of around 5,000 liters, this tank integrates easily under sanitary containers and features forklift pockets, standard pipe connections, and a level indicator for effortless transport, installation, and maintenance.
It plays a vital role in modern mobile sanitation systems, ensuring hygiene even in the most challenging environments.
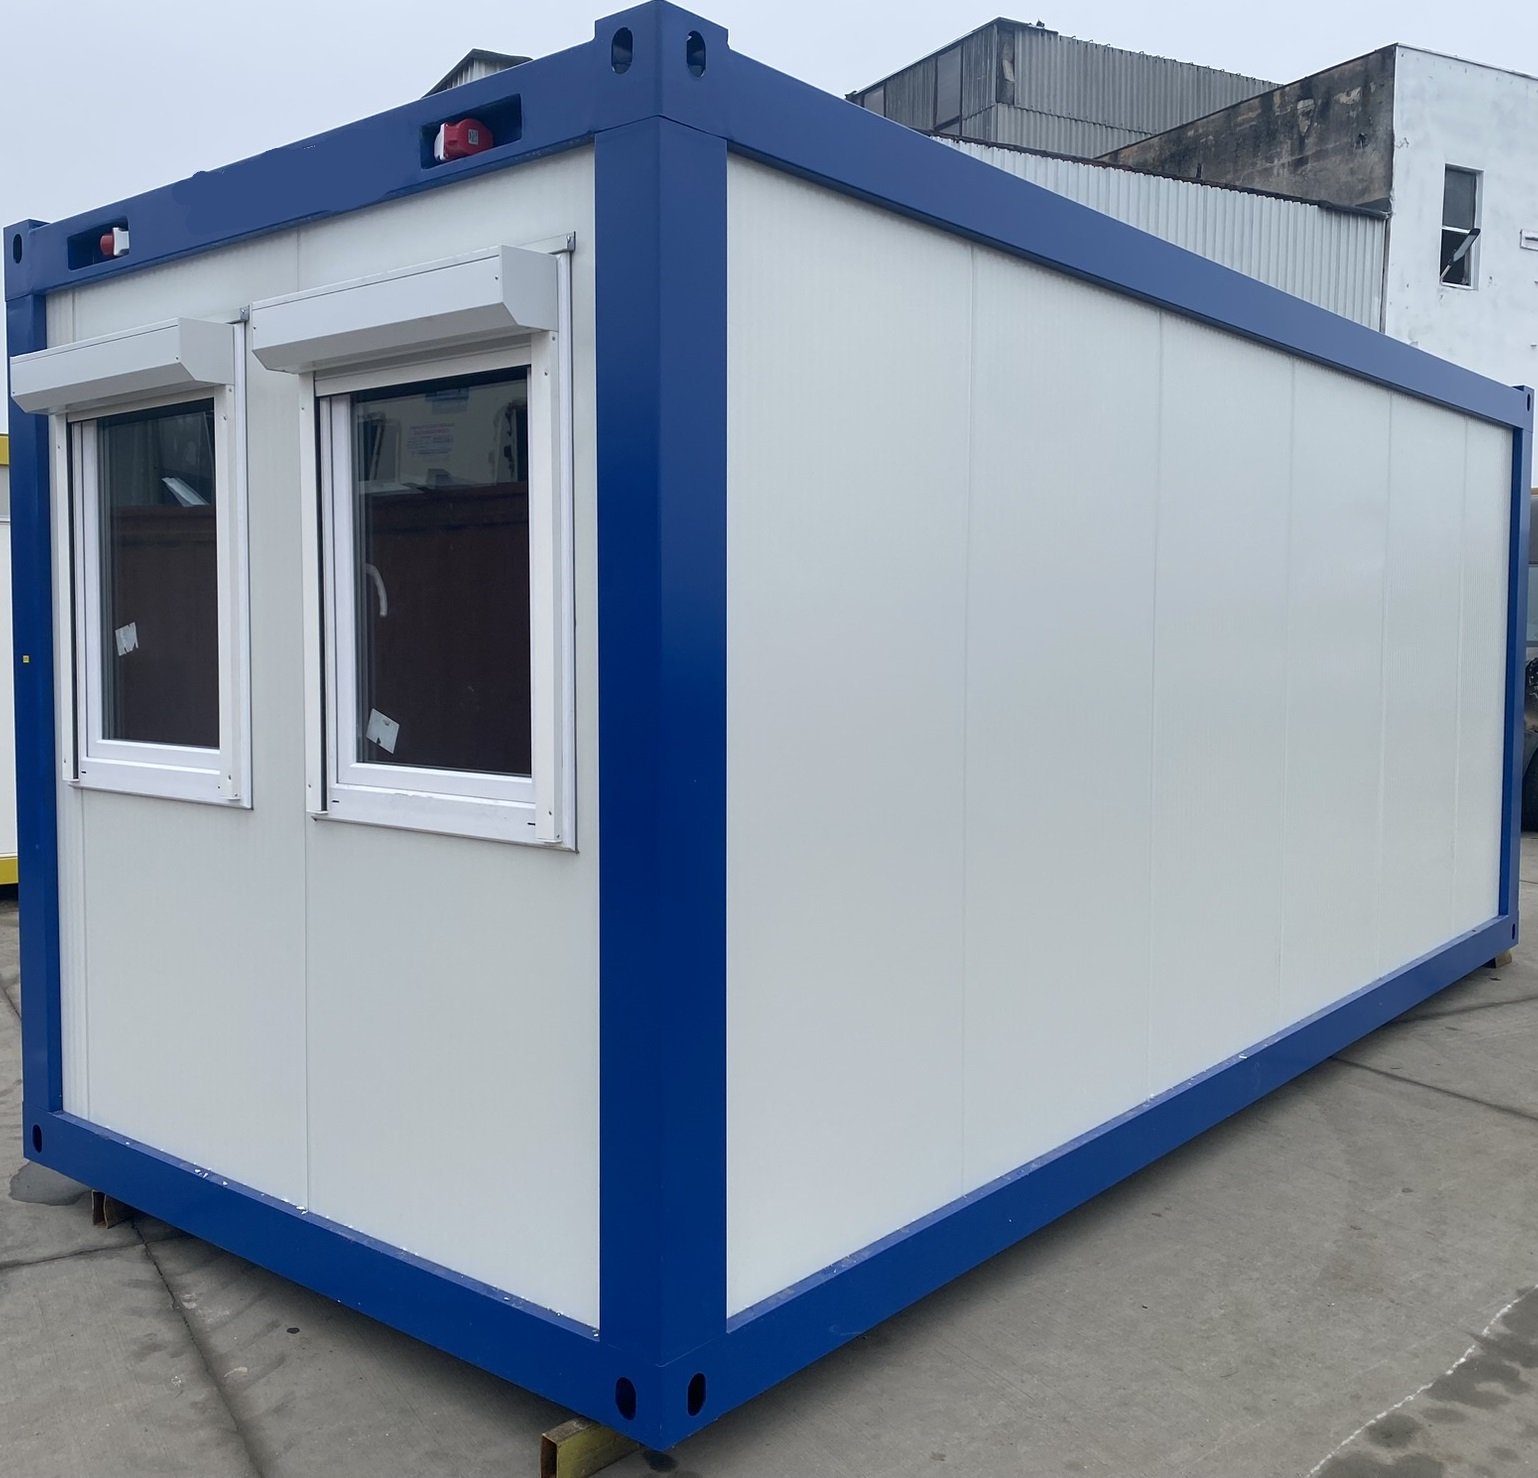
20′ Office Container with WC cabin and Vestibule
This 20′ modular office container is designed to provide both workspace and hygiene facilities in a single compact unit. It includes a private toilet cabin with washbasin, a small vestibule for added privacy and insulation, and a functional office area. Ideal for construction sites, event coordination, emergency operations, or business expansions, this container combines practicality, comfort, and mobility.
Preassembled or not but ready for immediate use, it ensures fast deployment and relocation while optimizing resources. Its modular design supports easy integration into larger container configurations, making it a flexible solution for evolving project needs.

20′ Office Container with Minikitchen
This 20′ office container with integrated minikitchen offers an all-in-one modular workspace solution designed for comfort and practicality. Fully prefabricated and ready for immediate use, it ensures a fast and hassle-free setup. Ideal for construction sites, events, remote offices, or temporary facilities, it combines mobility with convenience—saving both time and resources. Its built-in kitchenette allows for basic meal preparation and added comfort, making it an excellent solution for long-term or self-sufficient use. Easily relocatable and adaptable to evolving project needs, this container is the perfect answer for dynamic work environments.