


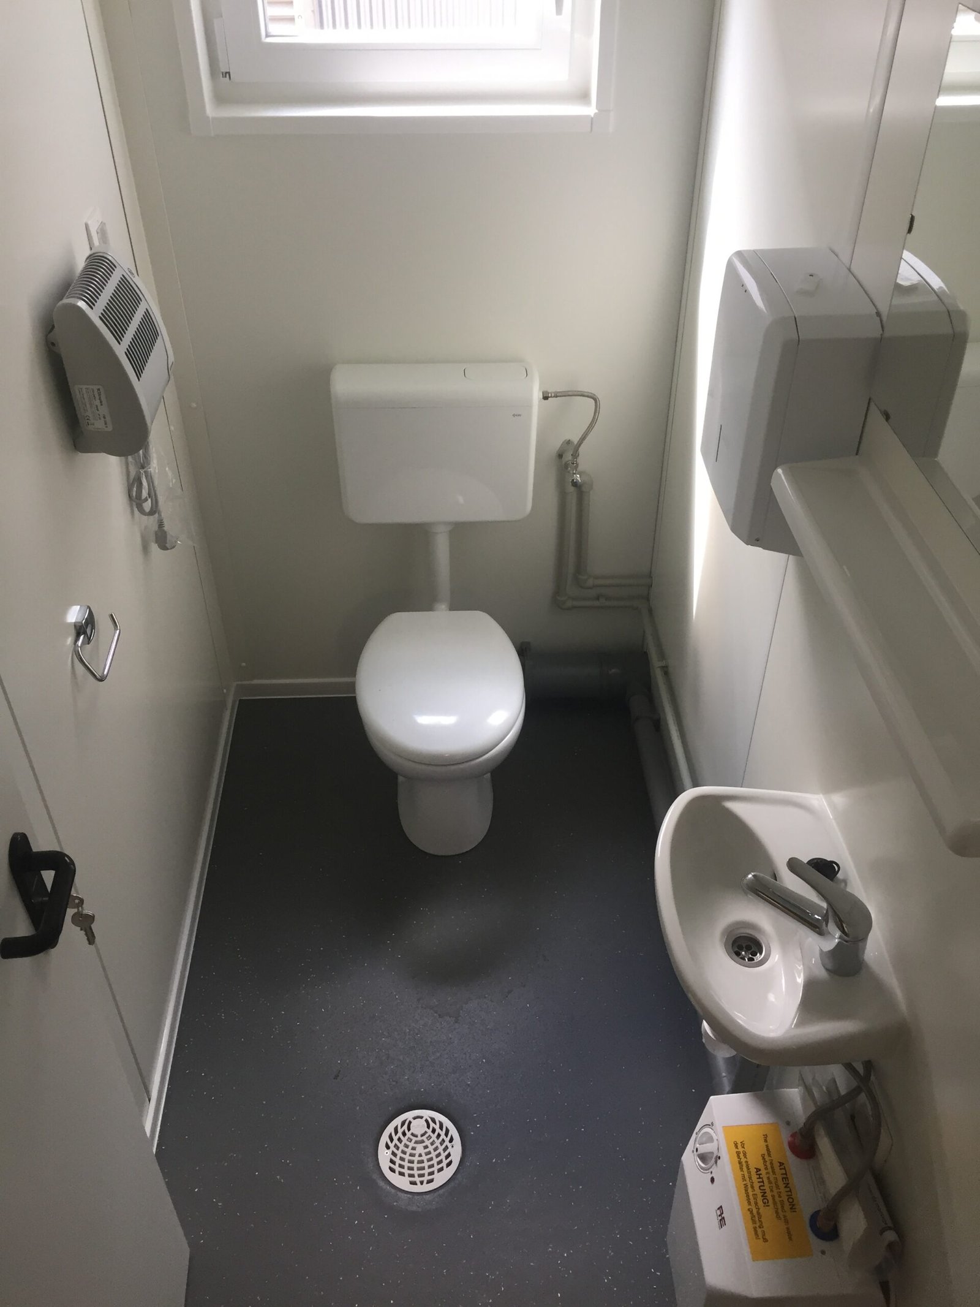
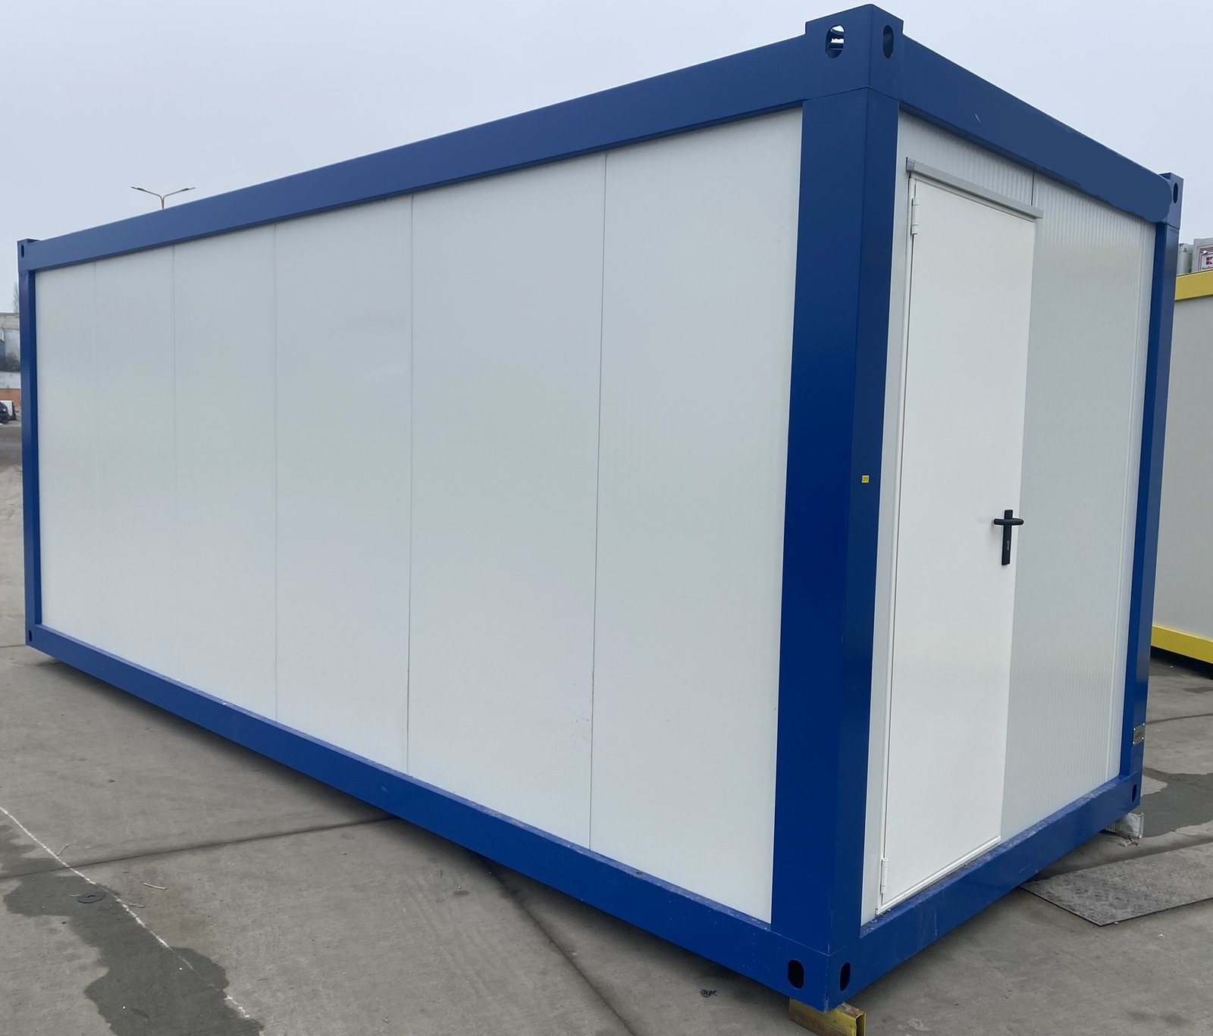
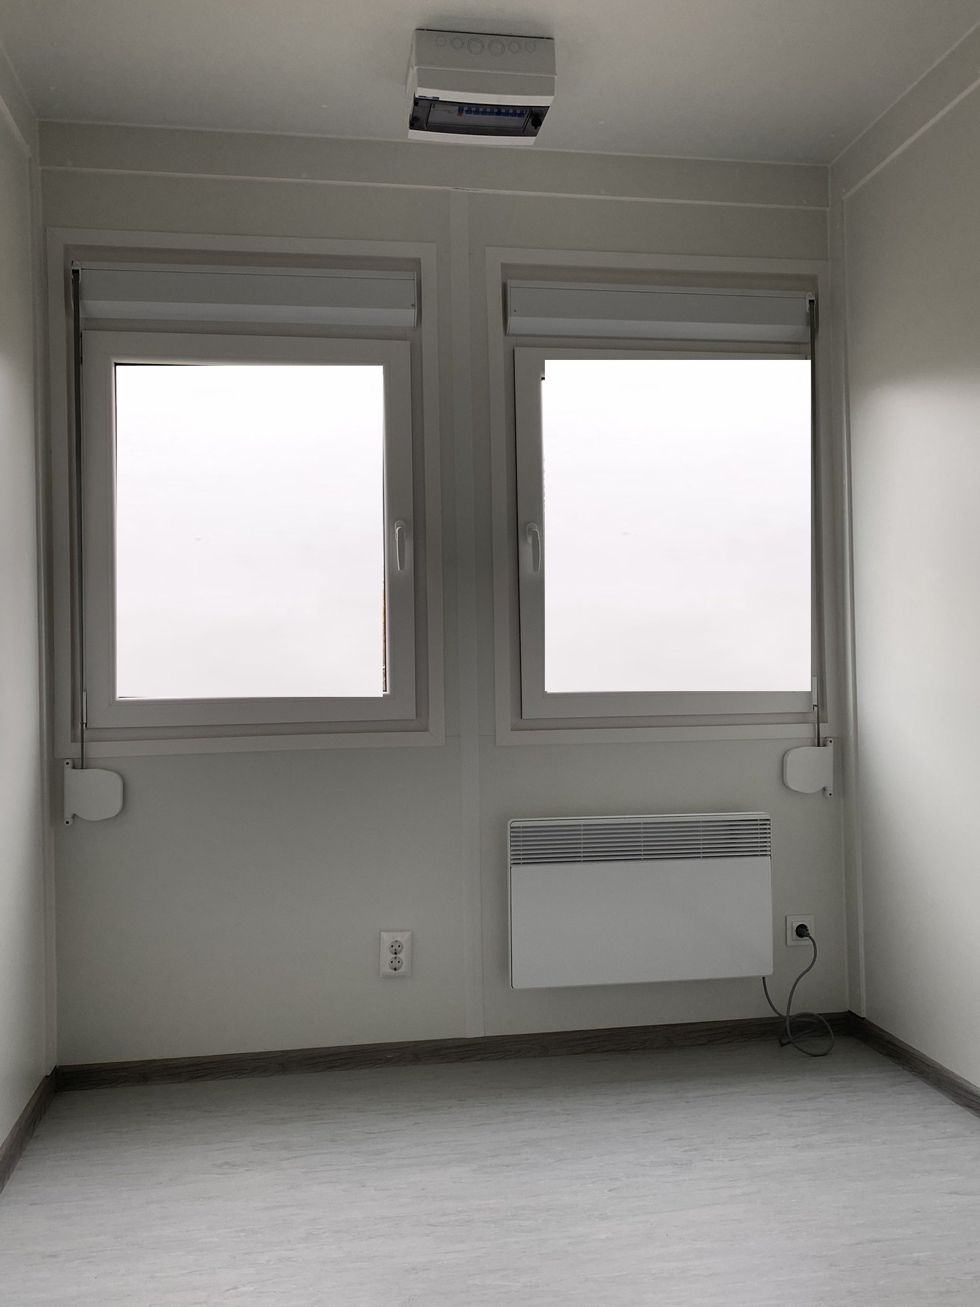
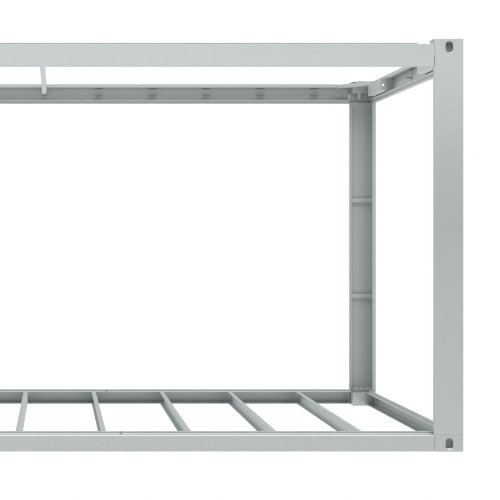
Frame:
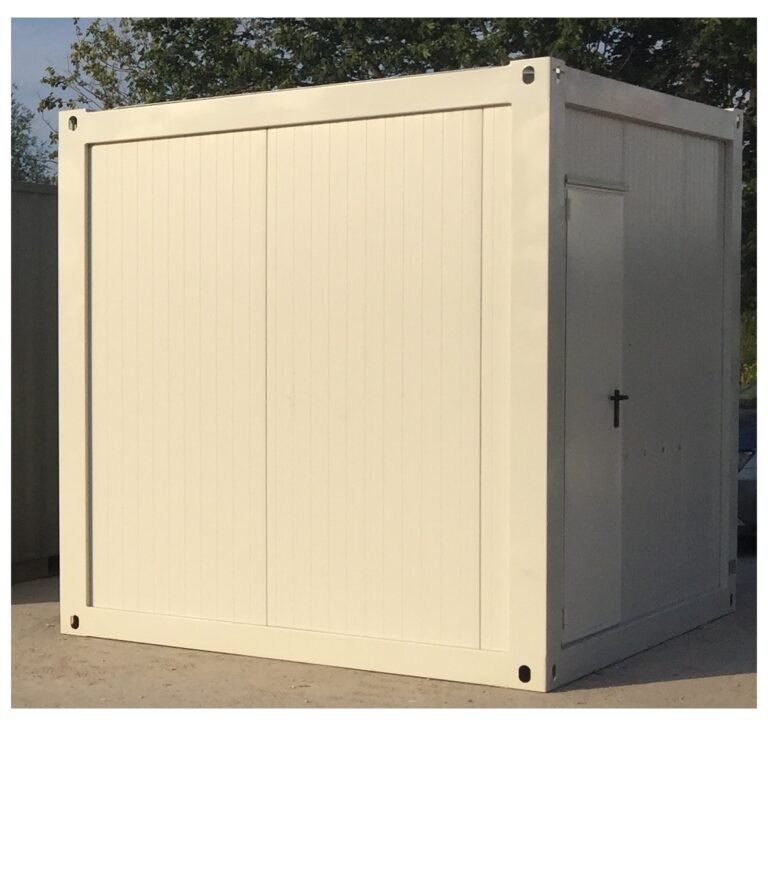
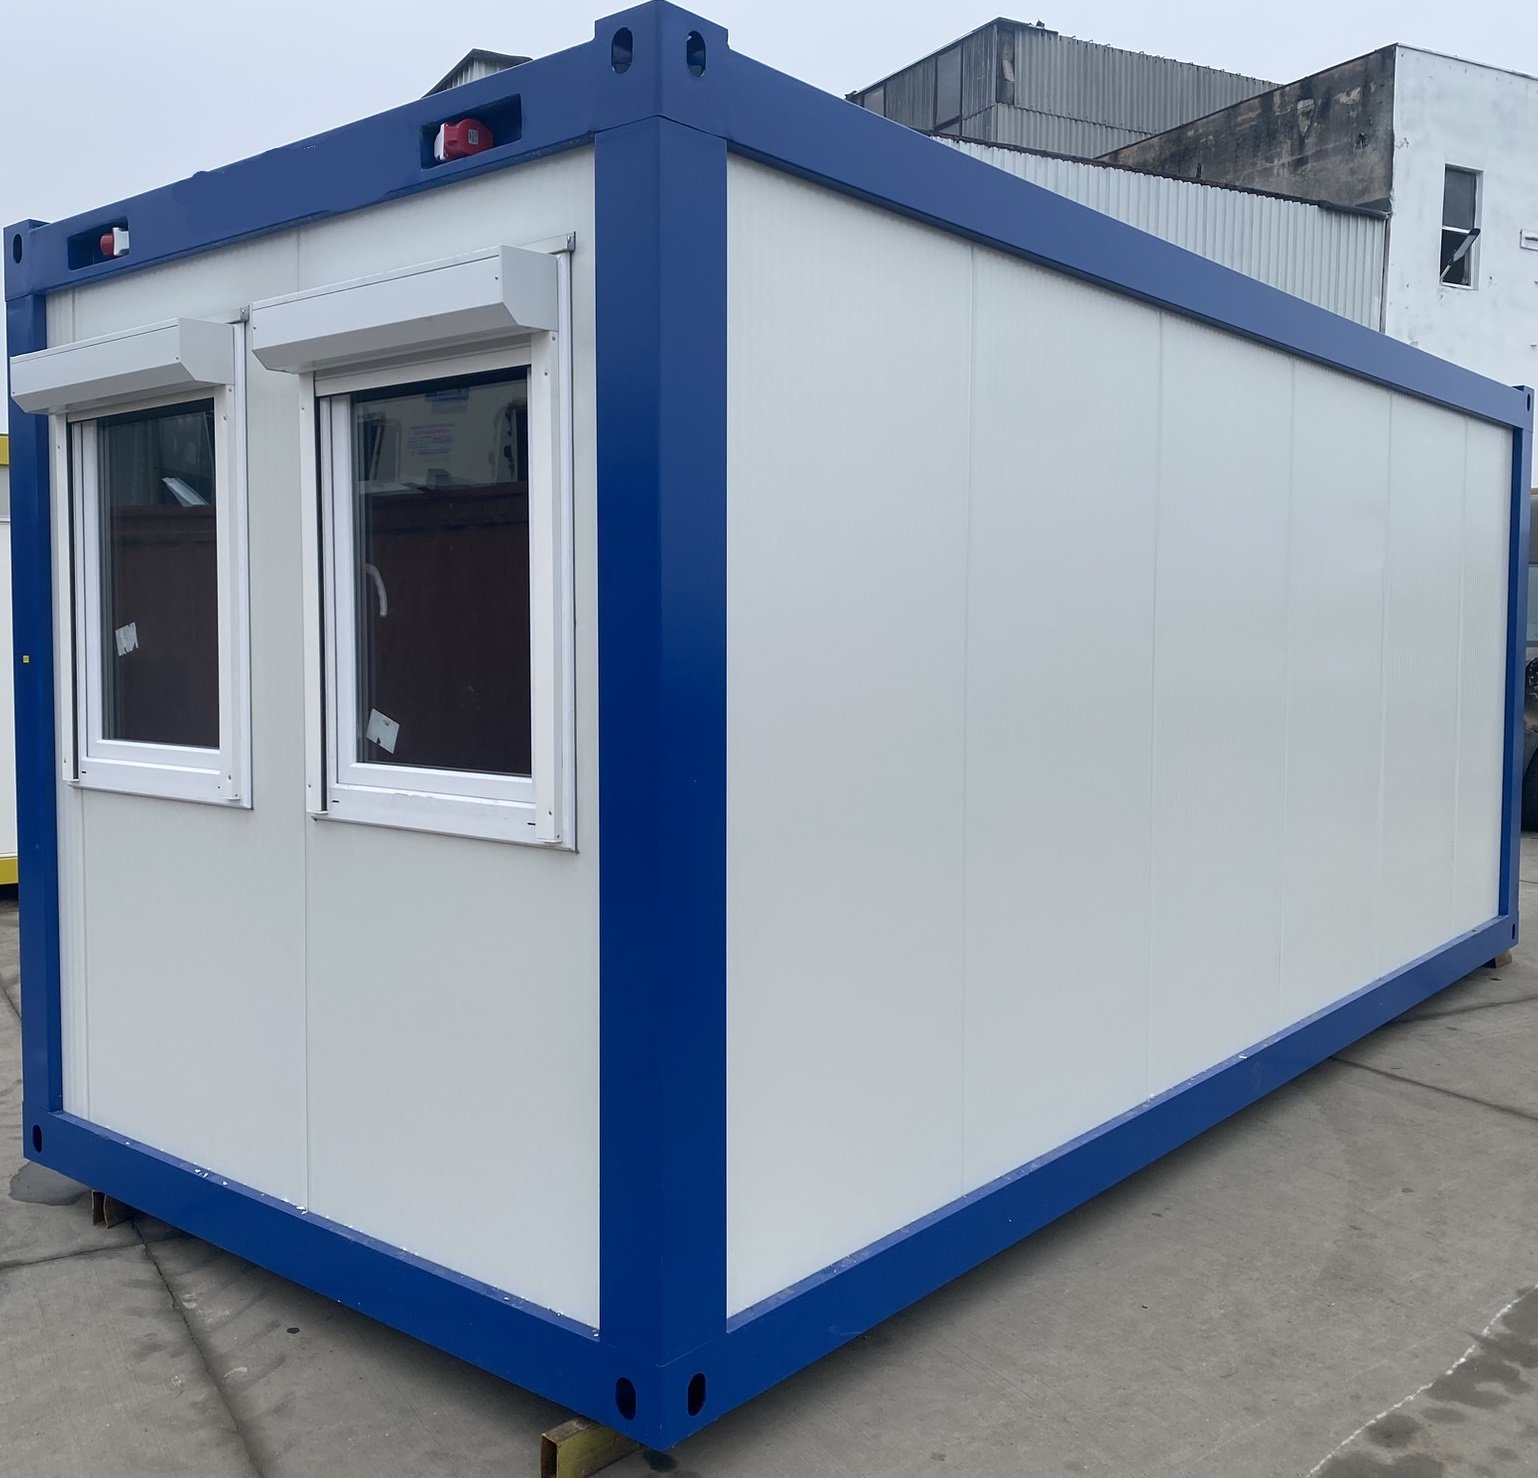
Made from high-quality steel profiles (S235JR and S355MC, EN 10025-2), the frame is coated with 120 μm of polyurethane paint for enhanced corrosion protection (ISO 12944-2, Class C3M). Standard color: RAL 9002.
External dimensions: 2435 mm x 6055 mm.
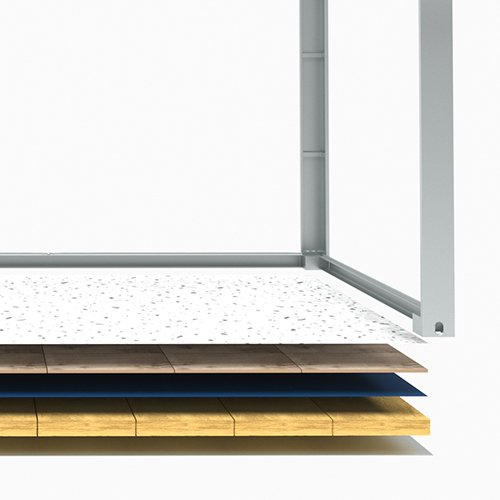
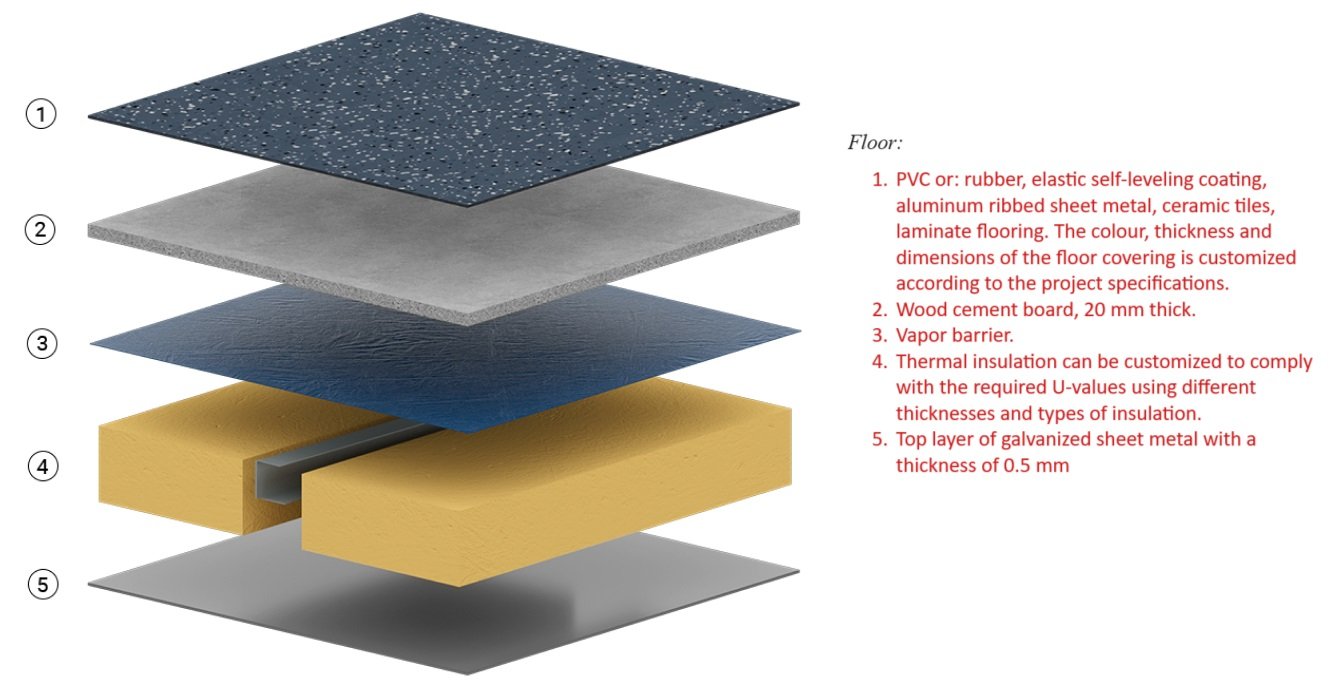
Floor Insulation:
The structure features steel crossbeams and a smooth galvanized steel sheet underside (0.5 mm, DX51D, EN 10327) for corrosion resistance.
It is insulated with mineral wool (λ = 0.040 W/mK) and protected with an 80 μm polyethylene vapor barrier.
Top finish: 20 mm water-resistant particle board (EN 312, P3, E1, D-s2).
U-value: 0.35 W/m²K.
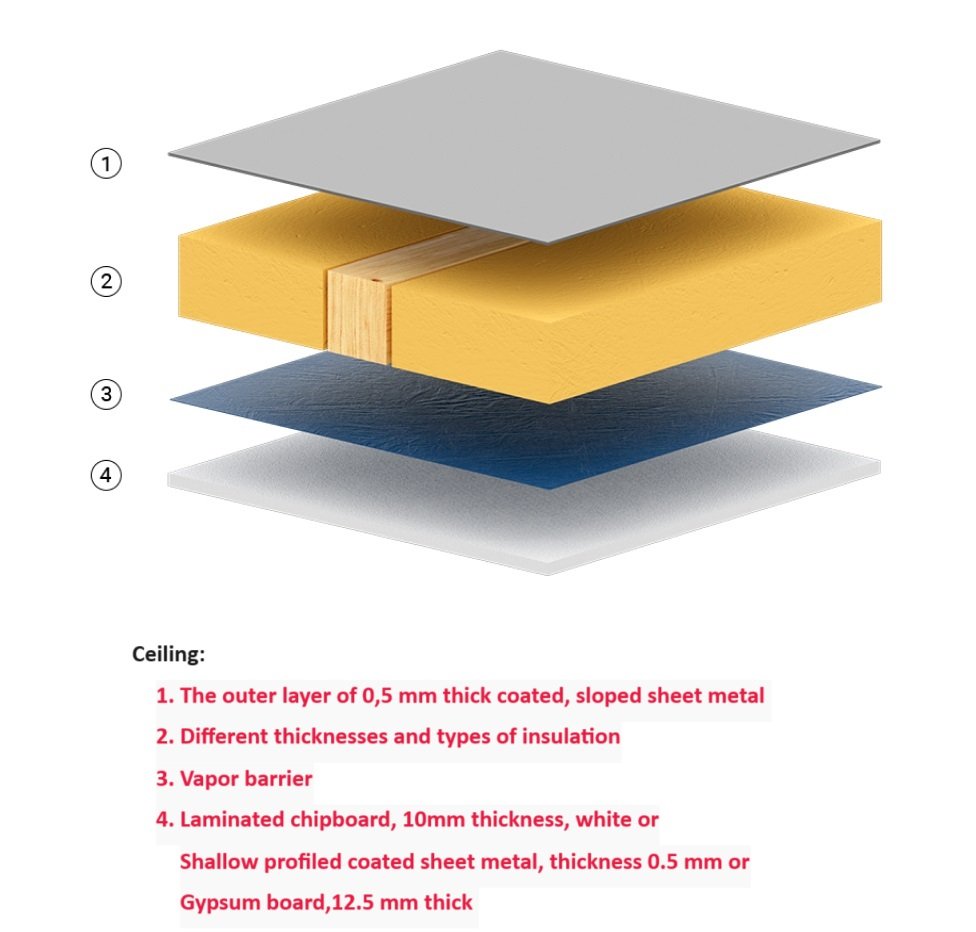
Ceiling Insulation:
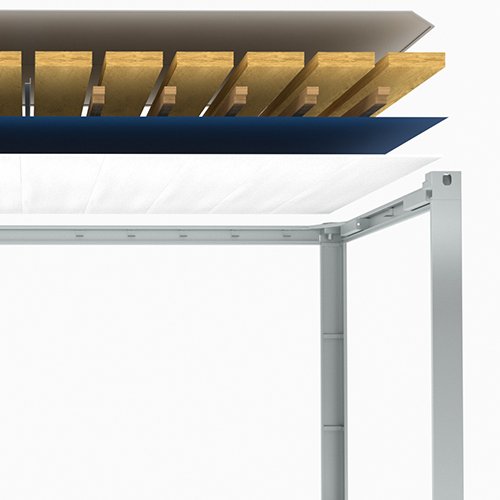
Composed of steel profiles (S235JR/S355MC), wooden purlins at 500 mm intervals, and galvanized steel roof sheeting (0.5 mm, DX51D, EN 10327).
Filled with 100 mm mineral wool insulation and a 150 μm polyethylene vapor barrier.
U-value: 0.36 W/m²K.
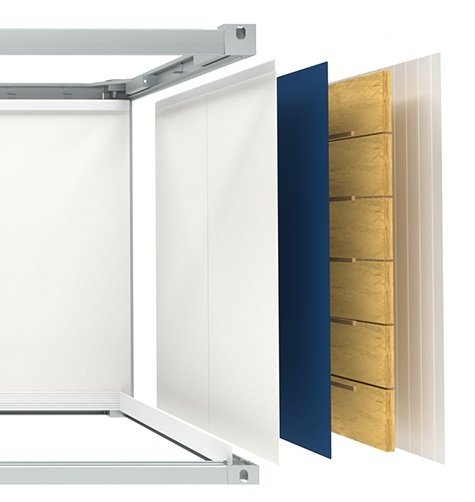
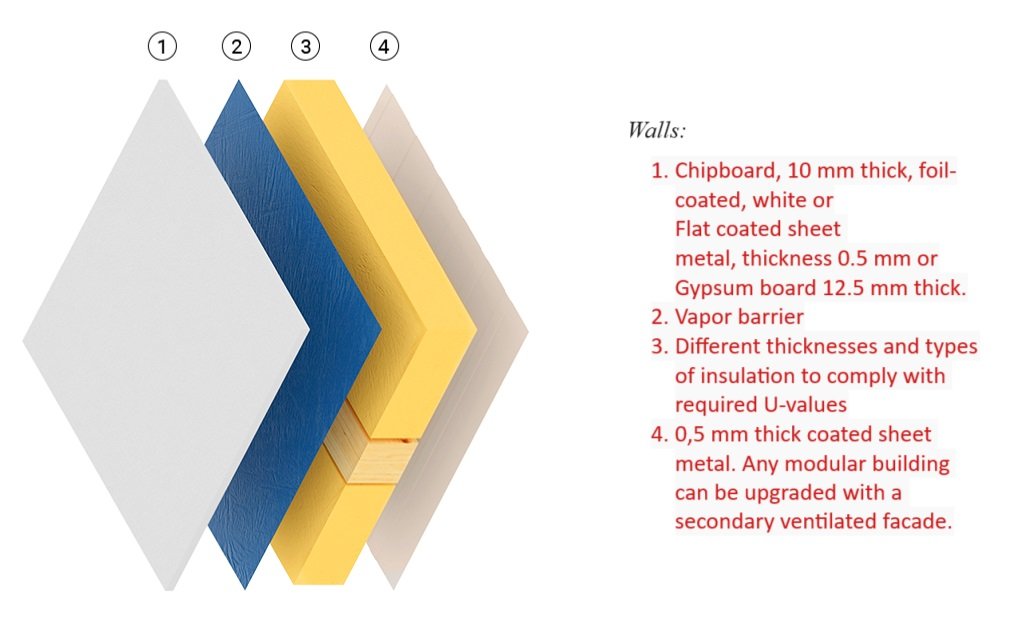
Walls:
FTVL sandwich panels, 60 mm thick mineral wool insulation (λ = 0.040 W/mK), fire rating A1 (EN 13501-1), U-value: 0.57 W/m²K.
Panels comply with EN 13162 standards.
Windows:
Triple-chamber PVC profiles with double-glazed units (4/15/4 mm), Ug = 1.1 W/m²K, Uw = 1.6 W/m²K.
Standard size: 885 mm x 1372 mm.
Opening: vertical or horizontal, with double sealing for improved insulation.
Doors:
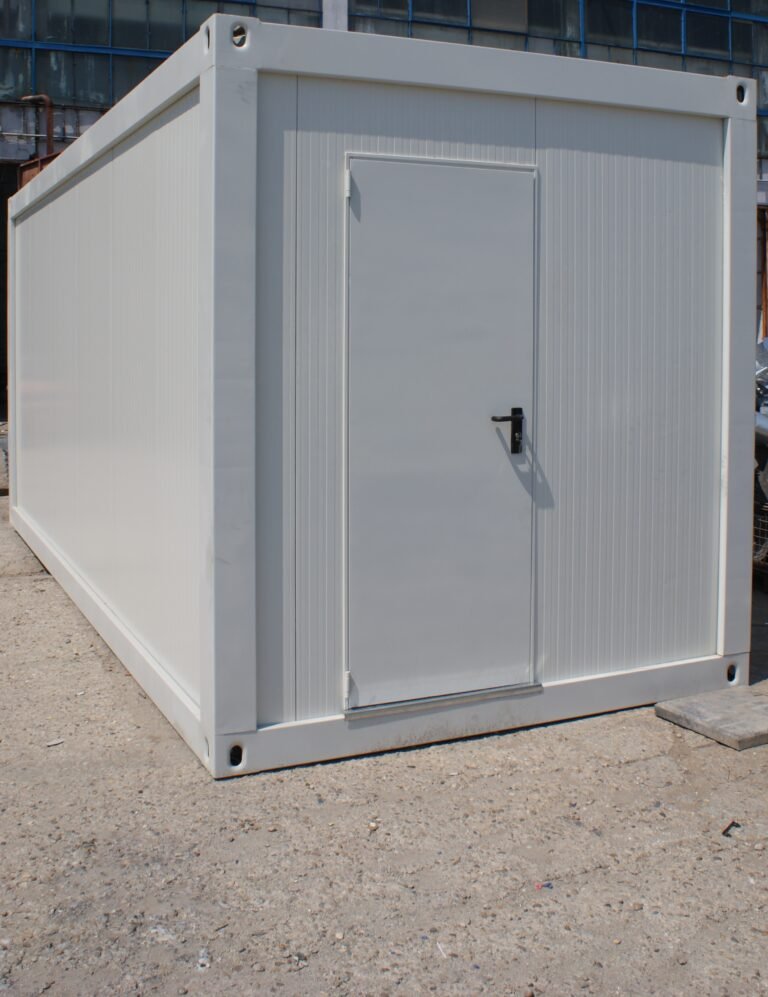
Main and internal doors made from painted aluminum profiles with 40 mm EPS-filled leaves (galvanized steel 0.5 mm, DX51D, EN 10327).
Main door size: 905 mm x 2060 mm. Partition door: 800 mm x 2050 mm.
U-value: 1.8 W/m²K.
Includes cylinder lock, metal handle, CE certified (EN 14351-1).