
10' Storage Container


10' Storage Container
Product specifications
Technical Specifications – 10′ Storage Container
Construction:
The container is primarily built from welded steel frames and corrugated steel panels, ensuring structural integrity and durability. The wooden floor is fixed to the cross members using self-tapping screws. Optionally, a steel sheet floor can be supplied. All joints and crevices are sealed with elastic sealing compound for enhanced weather resistance.
Corner Fittings:
Standard ISO-compliant corner fittings ensure safe handling and compatibility with lifting systems.
Floor:
Made of 28 mm thick plywood or OSB. All joints between the boards and around the perimeter are sealed with waterborne sealant to ensure durability and moisture protection.
Dimensions:
- External: 2,991 mm (L) × 2,438 mm (W) × 2,591 mm (H)
- Internal: 2,800 mm (L) × 2,350 mm (W) × 2,390 mm (H)
Doors:
- Opening Dimensions: 2,315 mm (W) × 2,270 mm (H)
- Double-leaf doors, lockable, designed for frequent use and easy access.
Capacity & Weight:
- Volume: 15.7 m³
- Maximum Gross Weight: 5,000 kg
- Tare Weight (±2%): 980 kg
Forklift Pockets (optional):
- Width: 355 mm
- Height: 90 mm
- Axis Spacing: 1,140 mm
Disclaimer:
All dimensions and specifications may vary. Only values confirmed in the official offer are binding.
Technical data
| Internal dimensions | L x W x H : 2.790 x 2.348 x 2.384 mm |
|---|---|
| External dimensions | L x W x H : 3.049 x 2.438 x 2.591 mm |
| Capacity | 16,97 qm |
| Weight | 1150kg |
| Color | Any |
Recommended Products
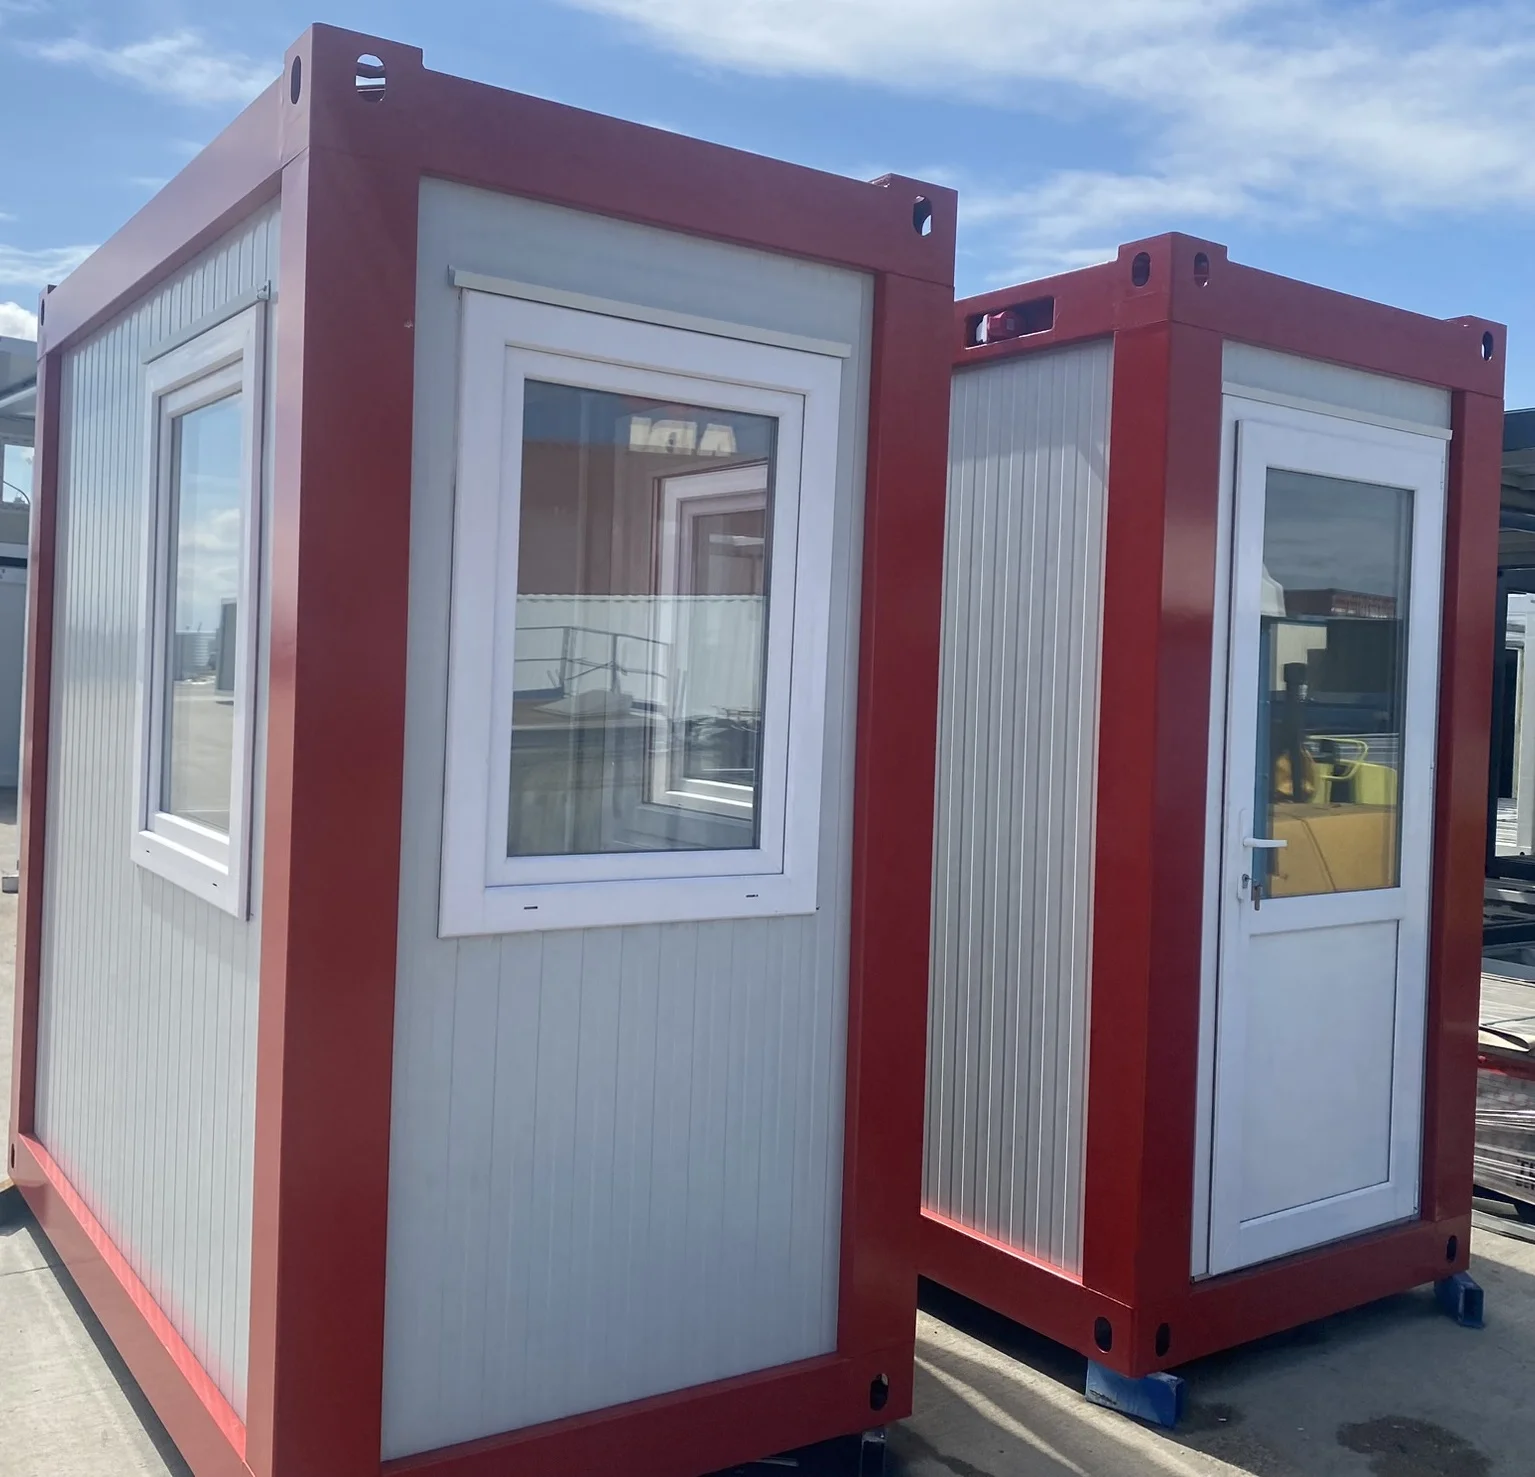
5′ Watchman cabin
Prefabricated and ready for immediate use, it ensures rapid setup and maximum functionality from day one.
To minimize transport and relocation costs, the unit can also be delivered in packed form.
Its mobility allows effortless relocation as project needs evolve, offering unmatched flexibility for dynamic environments.
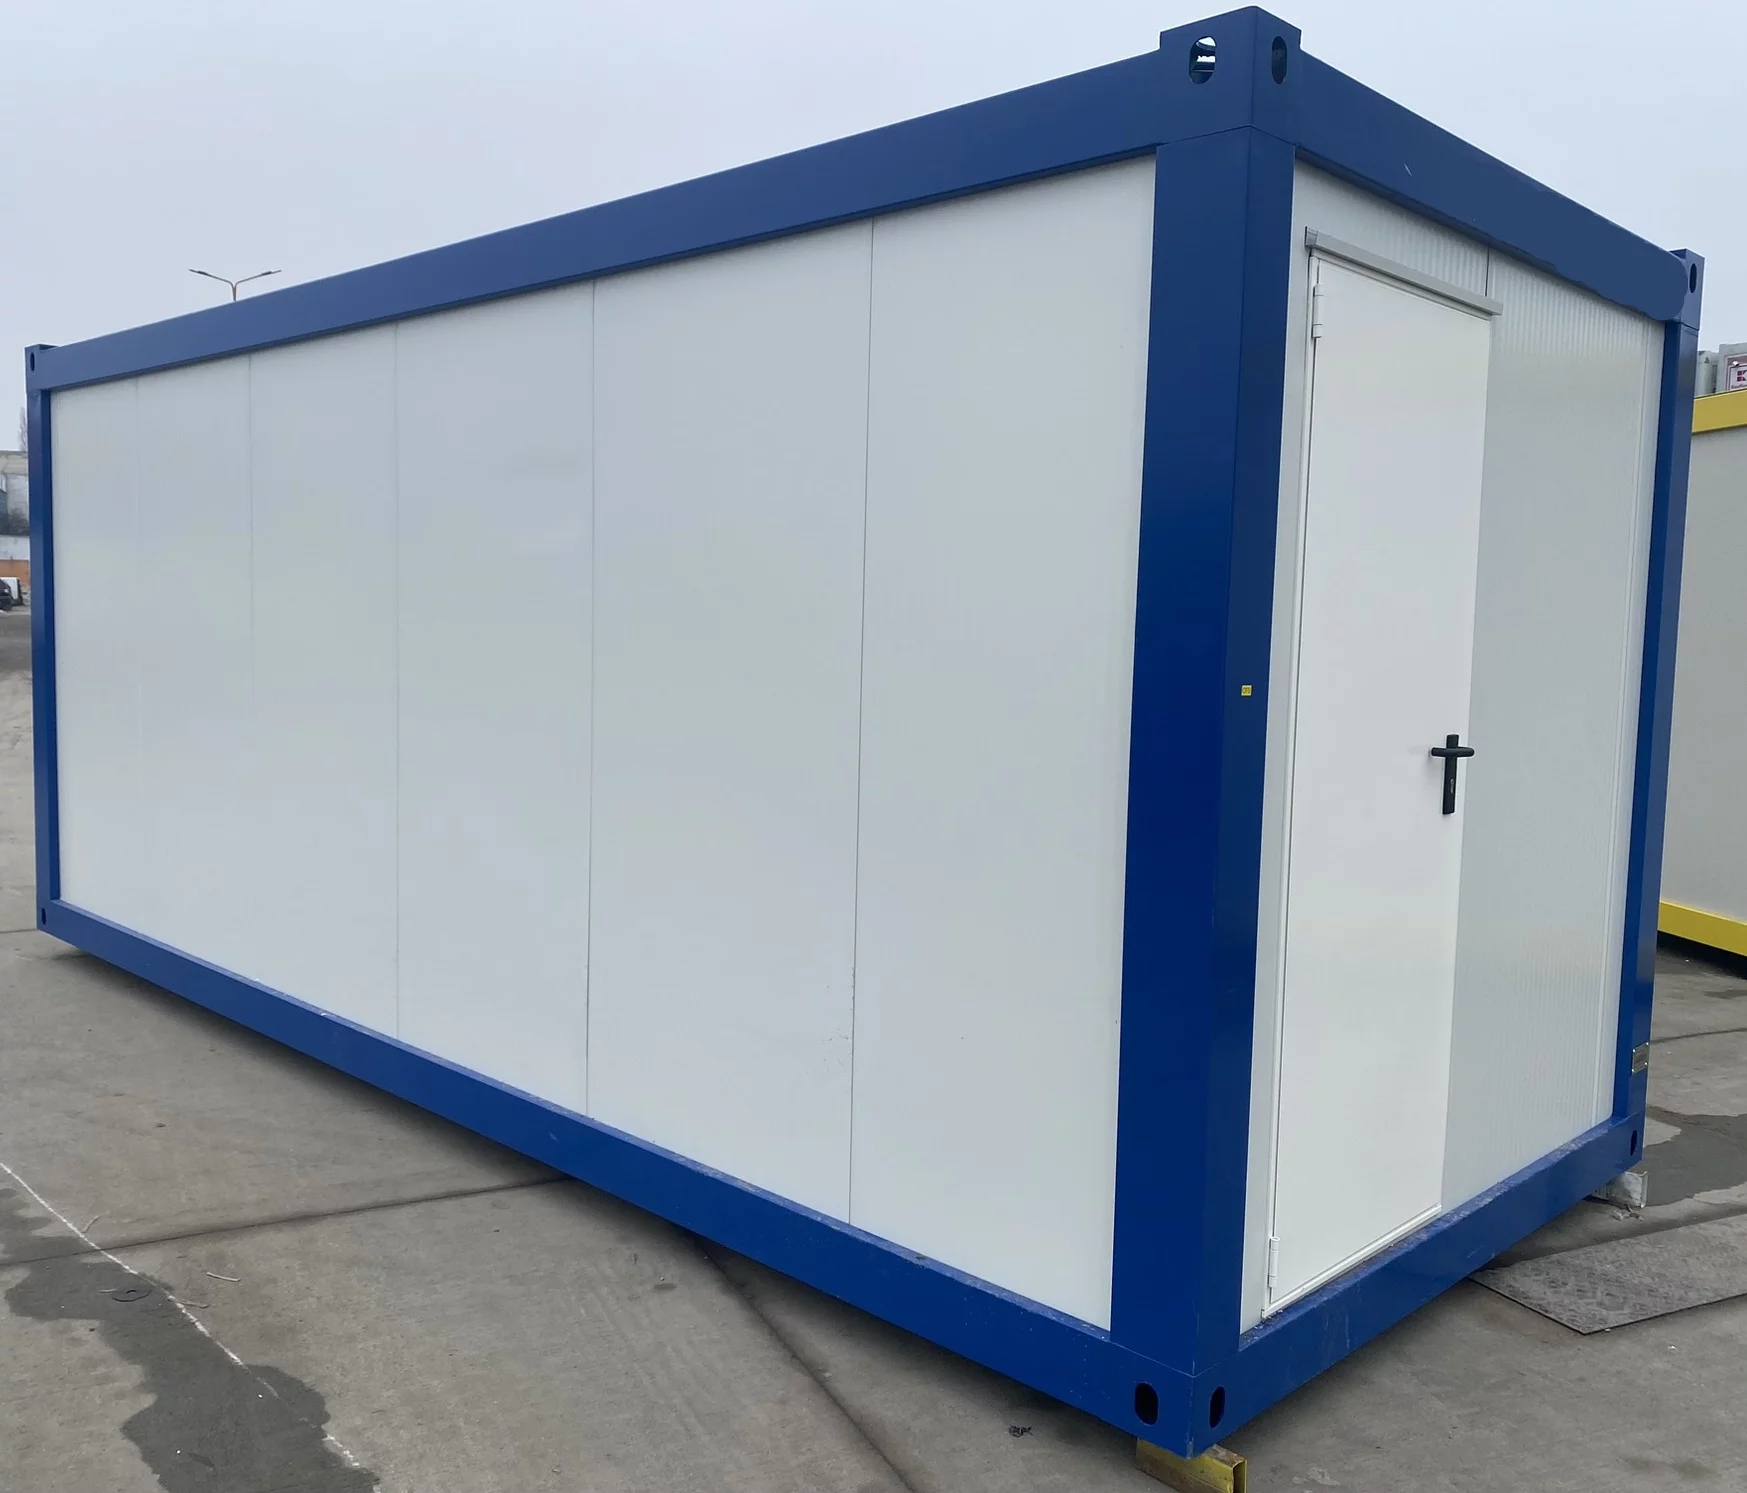
20′ Mixed Toilet & Minikitchen Container
Efficient and multifunctional, this 20-foot modular container combines separate toilet cabins for ladies and gents with a fully equipped minikitchen. Ideal for construction sites, temporary offices, events, or remote workplaces where hygiene, comfort, and practicality are essential. Designed for fast setup and easy transport, it offers a compact, plug-and-play solution with integrated water, sewage, and electrical connections.
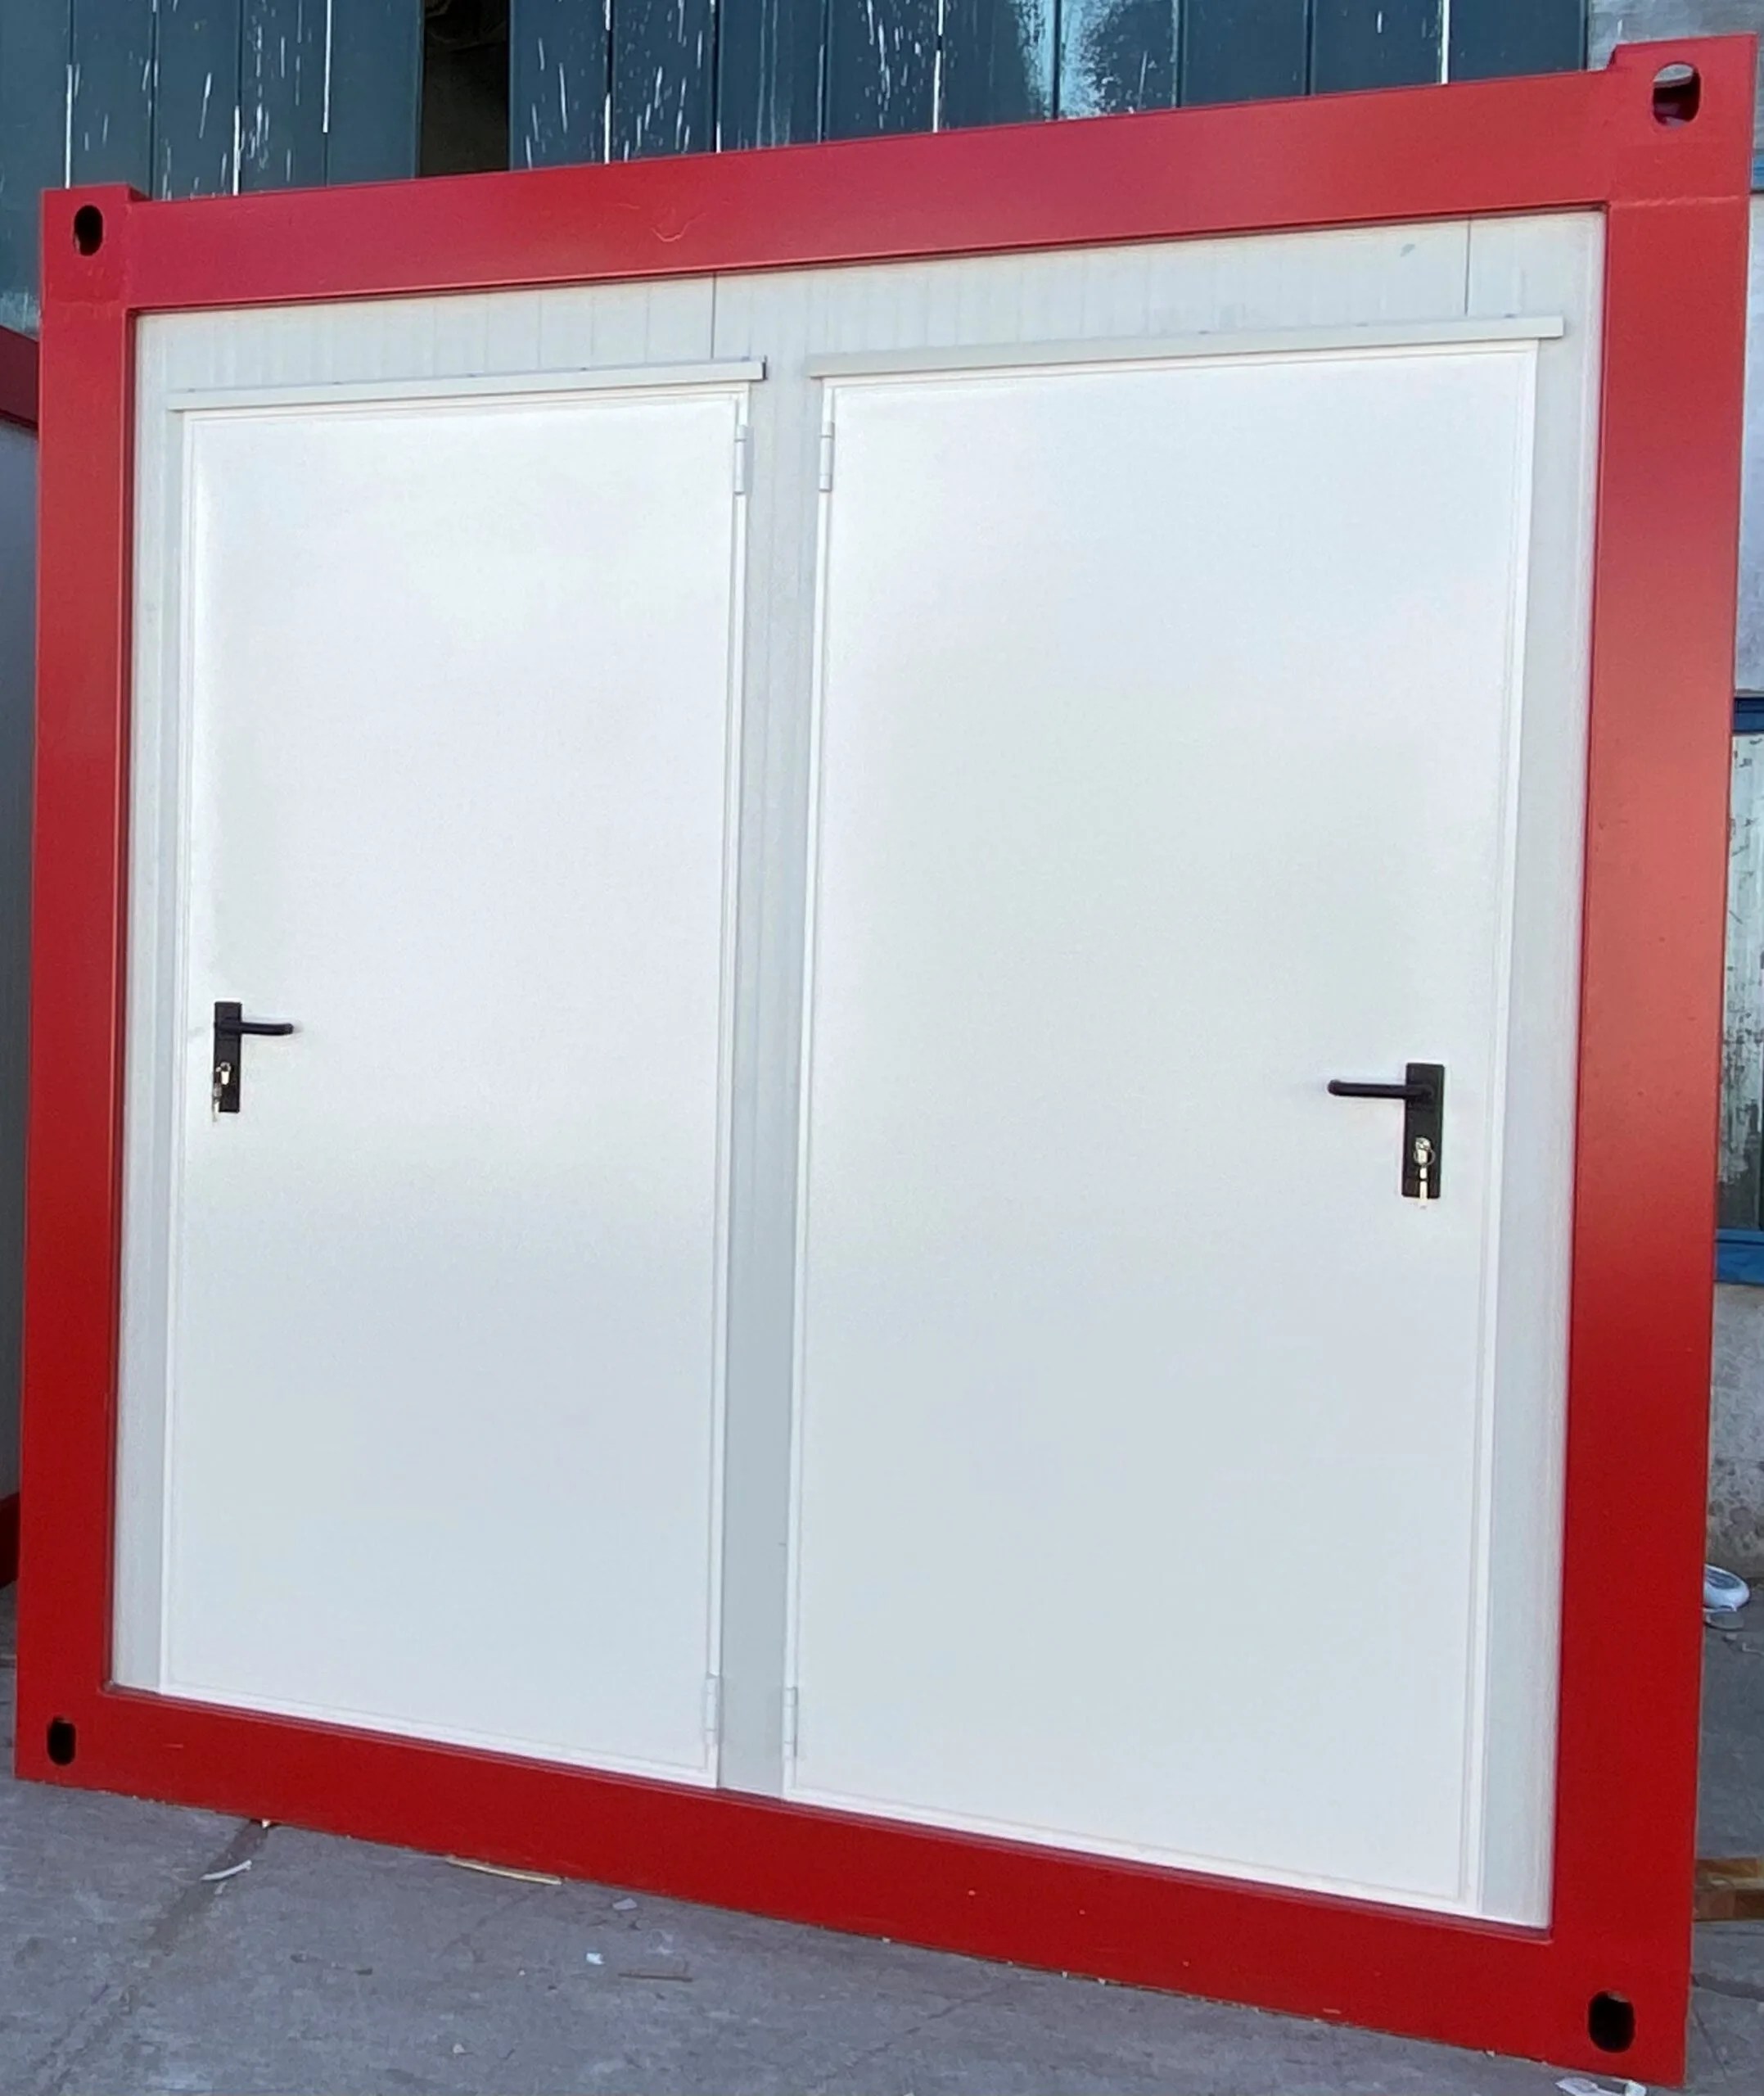
5′ Double Cabin Toilet Container
The 5′ Double Toilet Cabin Container offers two fully separate sanitary cabins within a compact footprint of 1400 mm × 2438 mm. Each cabin is equipped with a ceramic toilet, a small sink, a 15W LED light, a 0.5 kW electric heater, and a ventilation system.
This space-efficient solution ensures comfort, hygiene, and privacy, making it ideal for construction sites, temporary offices, public events, and remote workplaces. Quick to install and easy to transport, it provides essential sanitary services where permanent infrastructure is not available.
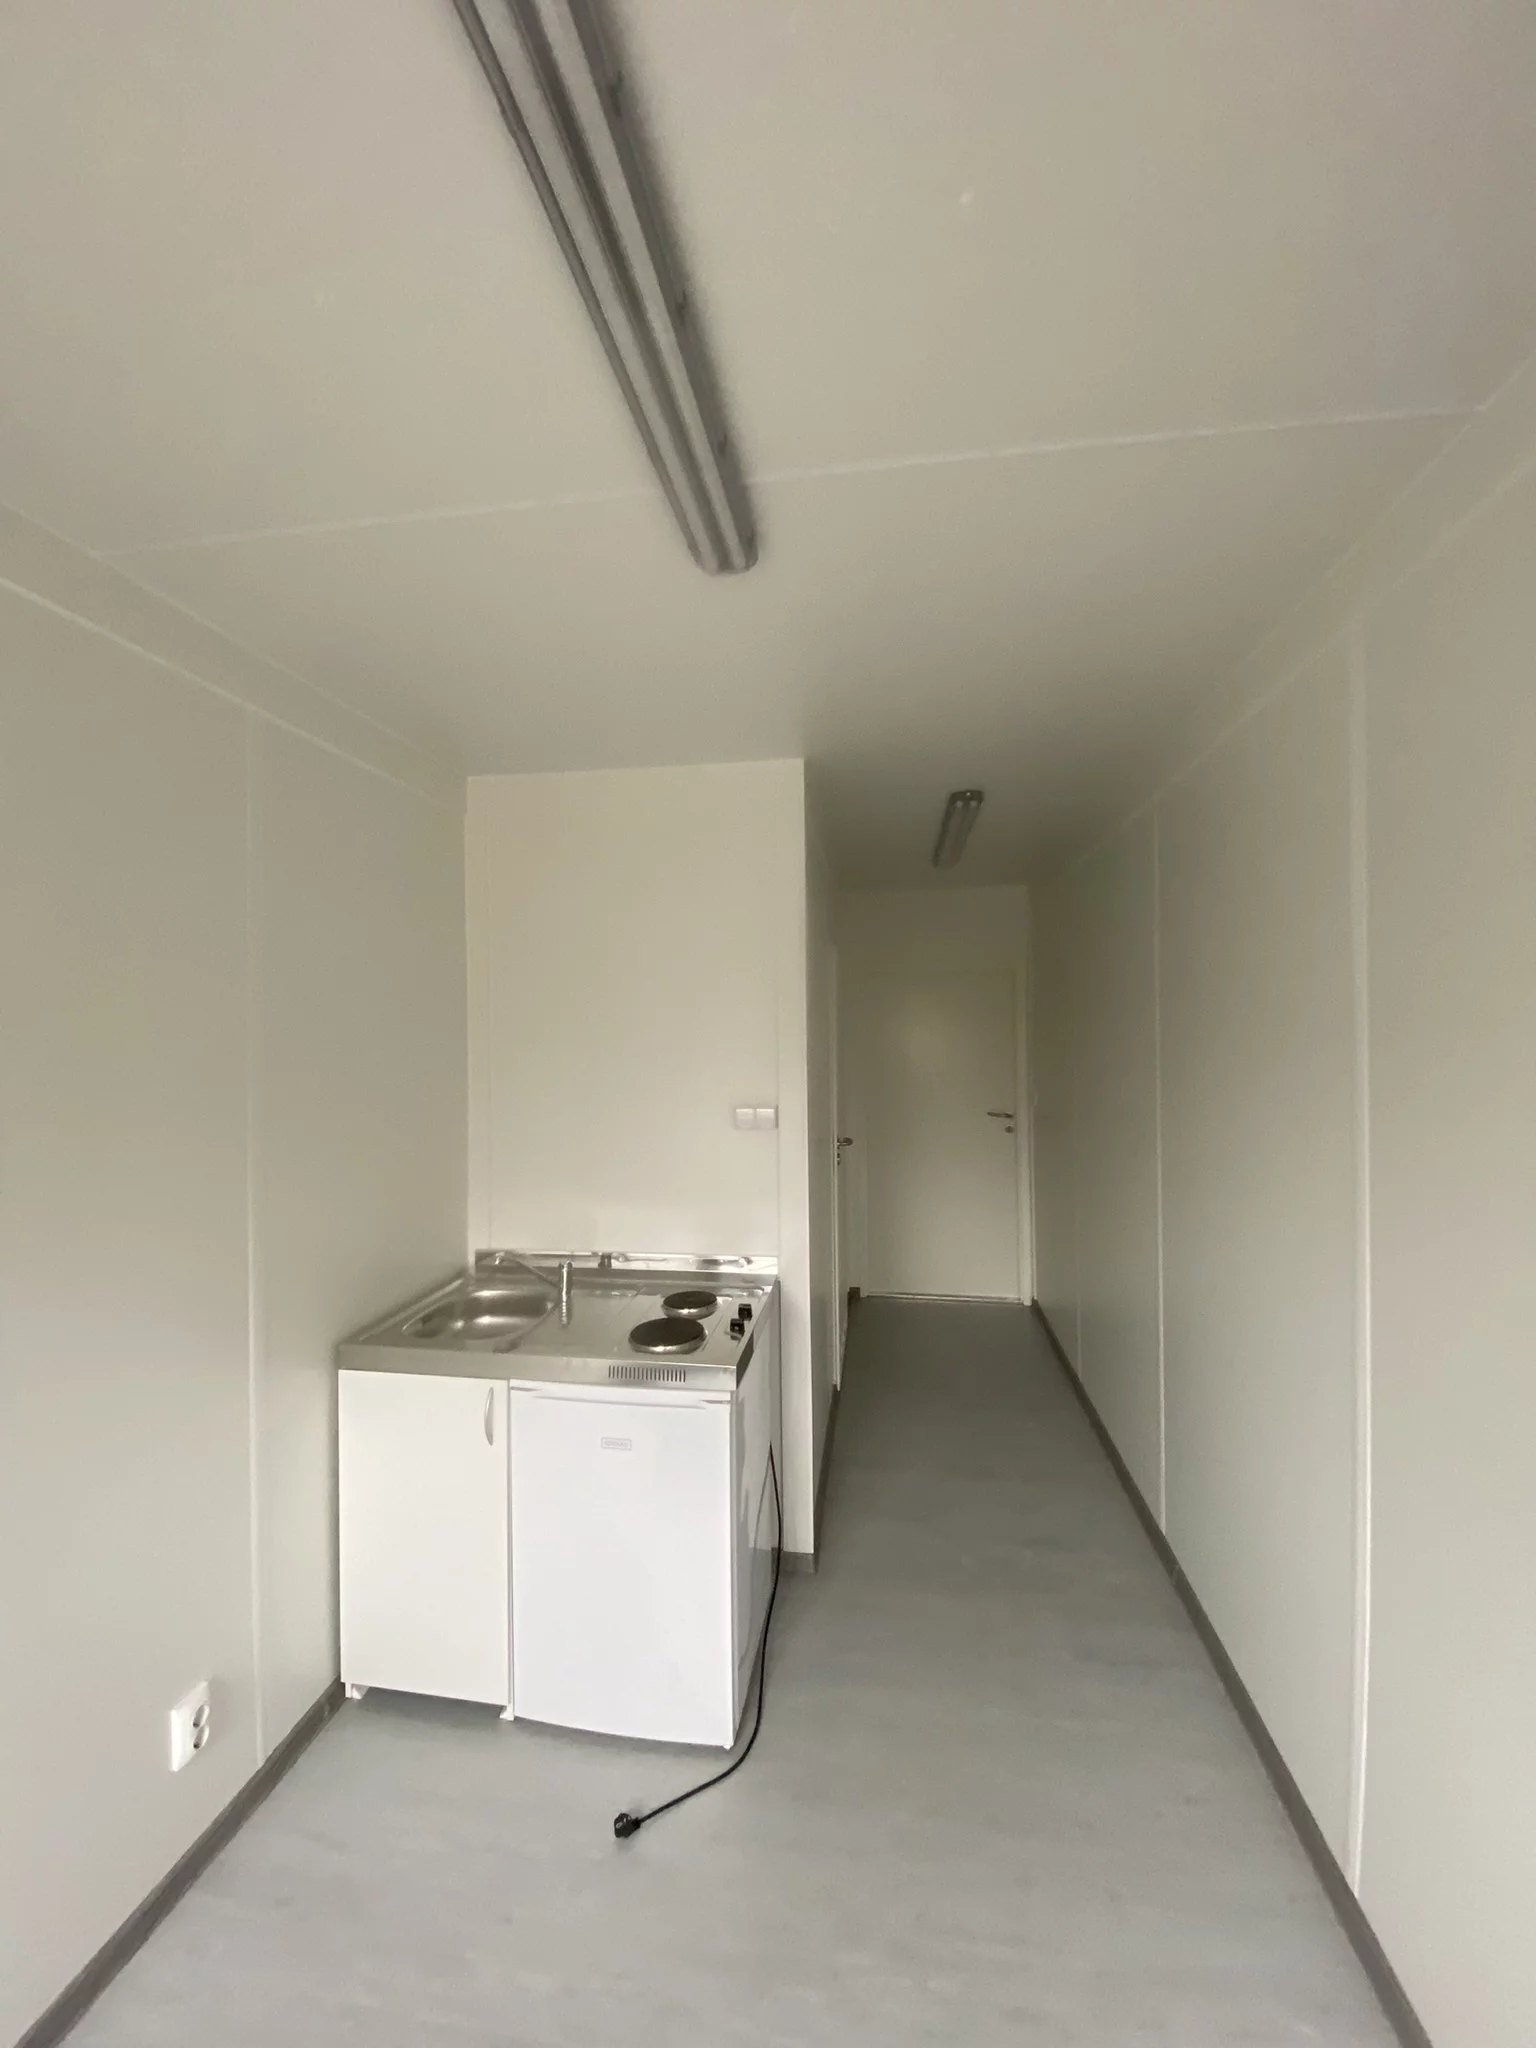
20′ Office Container with Minikitchen
This 20′ office container with integrated minikitchen offers an all-in-one modular workspace solution designed for comfort and practicality. Fully prefabricated and ready for immediate use, it ensures a fast and hassle-free setup. Ideal for construction sites, events, remote offices, or temporary facilities, it combines mobility with convenience—saving both time and resources. Its built-in kitchenette allows for basic meal preparation and added comfort, making it an excellent solution for long-term or self-sufficient use. Easily relocatable and adaptable to evolving project needs, this container is the perfect answer for dynamic work environments.