



20′ Toilet Cabin – Ladies & Gents


20′ Toilet Cabin – Ladies & Gents
The 20-foot mixed toilet container offers a clean, durable, and user-friendly solution with separate compartments for ladies and gents. Ideal for locations with high foot traffic, it ensures efficient sanitation flow, privacy, and comfort.
Equipped with individual entrances, ventilation, and easy-clean surfaces, this sanitary unit is designed for quick setup, easy maintenance, and reliable hygiene standards.
Available for temporary or permanent use, with customization options on request.
Product specifications
Structure and Dimensions:
External size: 6055 × 2435 mm.
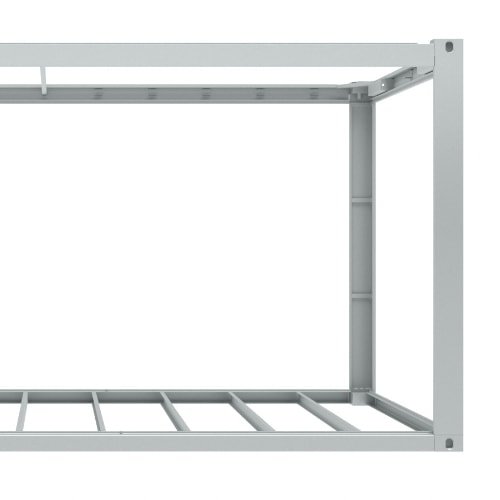
Built on a strong steel frame (S235JR/S355MC, EN 10025-2) with a 120 μm polyurethane coating (ISO 12944-2, C3M).
Wall, Floor & Roof Insulation:
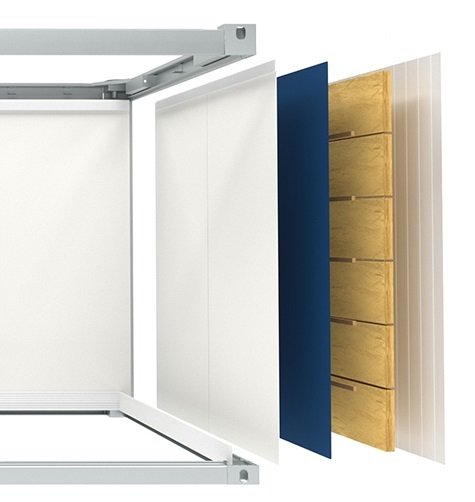
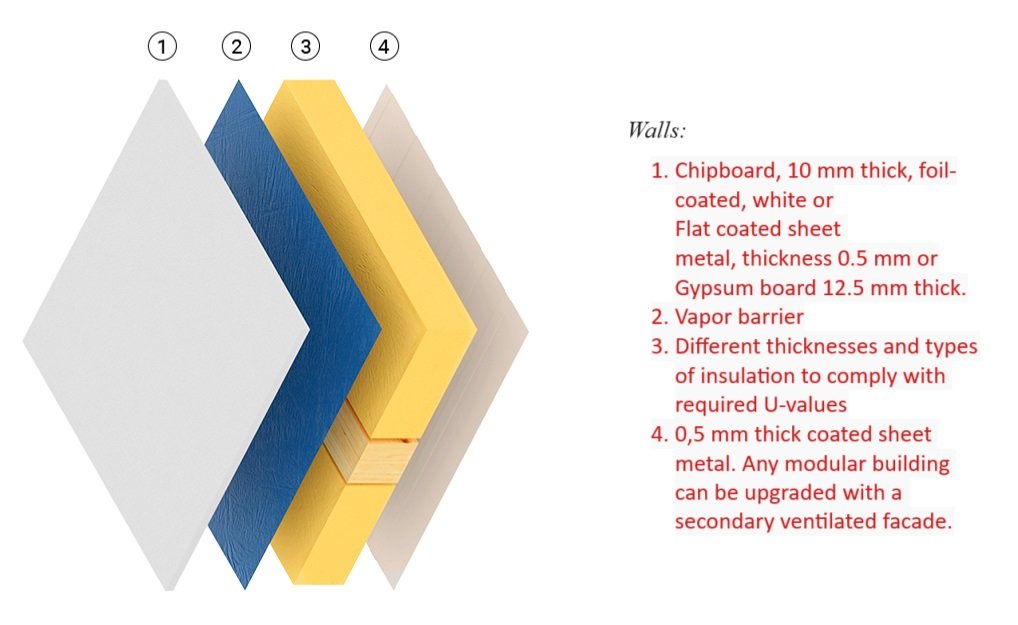
Sandwich wall panels with 60 mm mineral wool, U-value 0.57 W/m²K (EN 13162, A1 fire rating).
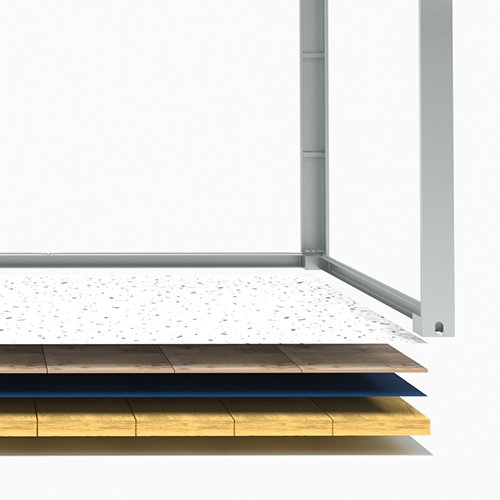
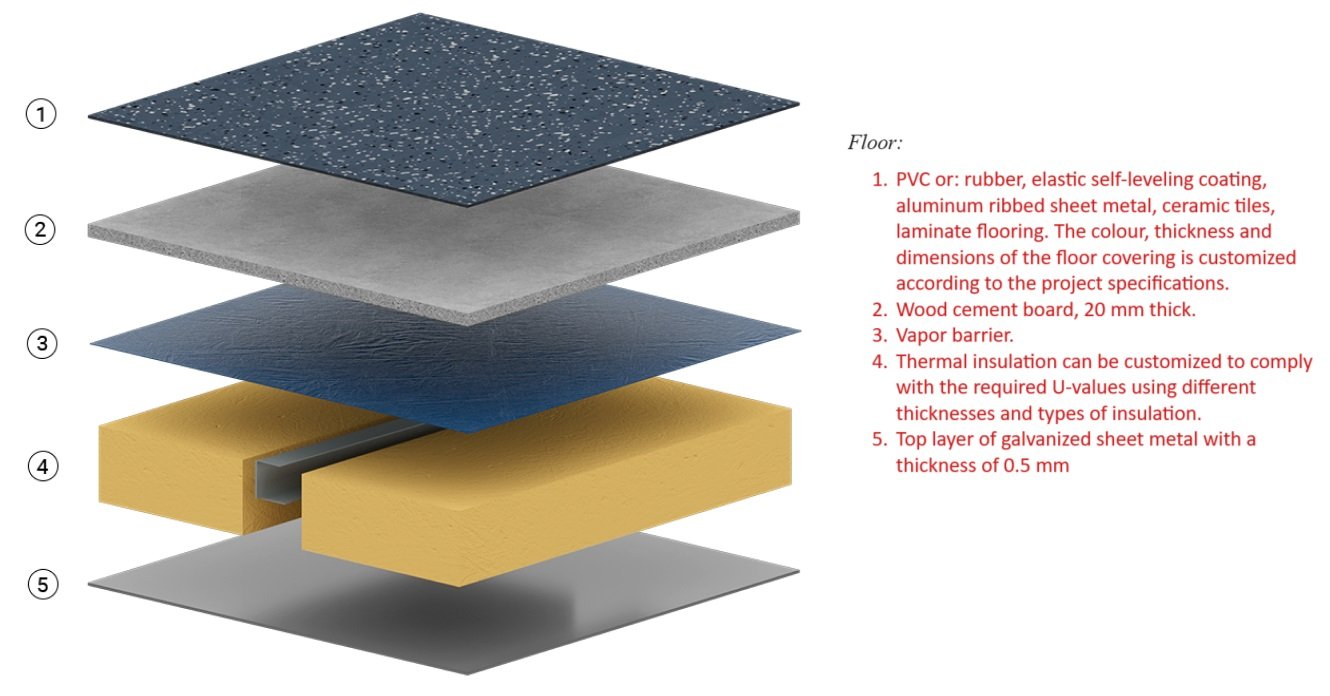
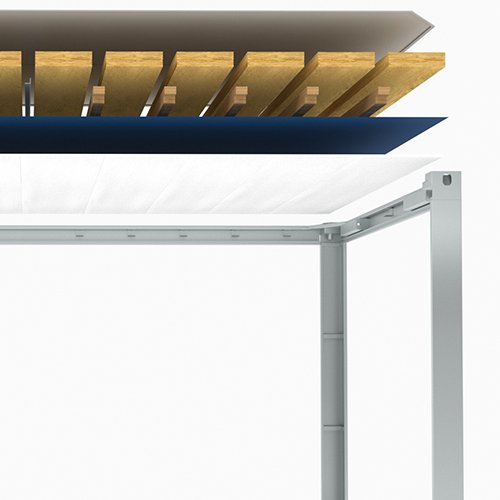
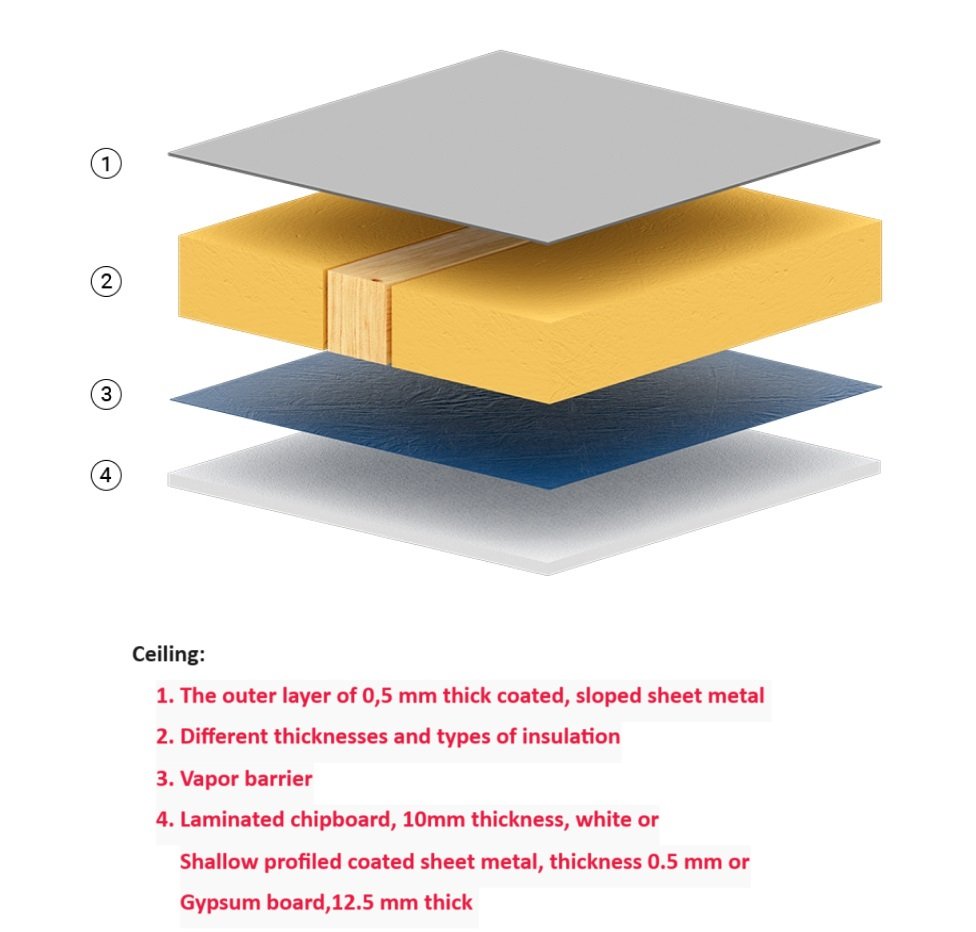
Floor and ceiling with galvanized steel, 20 mm water-resistant boards, and 100 mm insulation (U-values: 0.35–0.36 W/m²K).
Sanitary Layout:
Divided into separate areas for women and men.
- Ladies: 3 ceramic WC cabins, 2 ceramic washbasins with mixers, mirror, paper towel dispenser.
- Gents: 2 ceramic WC, 2 ceramic urinals, 2 ceramic washbasins with mixers, mirror, paper towel dispenser.
Openings and Access:
Main insulated aluminum doors (CE-certified, EN 14351-1).
2 double-glazed PVC tilt-and-turn windows (Uw = 1.6 W/m²K).
Installations:
Pre-installed water and wastewater piping.
Optional: electric water heaters, frost protection, ventilation.
Sanitary-grade IP lighting, switches, and sockets
Technical data
| Internal dimensions | L × W × H : 5.918 × 2,355 × 2.300mm / 2.500 mm |
|---|---|
| External dimensions | L × W × H : 6.055 × 2.435 × 2.590mm / 2.765 mm |
| Thermal insulation | PU-Panels, Mineral wool |
| Weight | 2500kg |
| Color | Any |
Recommended Products

20′ Office Container with Vestibule
Transform your space with unmatched versatility. This 20′ office container with vestibule is designed for convenience and flexibility. Prefabricated and ready for immediate use, it ensures rapid deployment with minimal setup time. The added vestibule enhances insulation, weather protection, and user comfort. Ideal for construction sites, temporary offices, or remote operations, it allows easy relocation or reconfiguration to meet evolving needs.

20′ Shipping Container for Storage
Using a 20-foot shipping container for storage is a smart, flexible, and cost-effective solution. Built to withstand harsh conditions, it offers exceptional durability, security, and adaptability for both personal and commercial use.
Whether you need storage for personal items, tools, business inventory, or heavy equipment, these containers provide a weather-resistant, tamper-proof environment that can be customized to your needs — including insulation, ventilation, shelving, or electrical systems.
In recent years, 20′ containers have gained popularity not only for short- and long-term rentals, but also as innovative bases for workshops, mobile units, or even converted container homes.

20′ Sanitary Container with 6 WC Cabins
Sanitary container with 6 individual toilet cabins, built on a robust painted steel frame and insulated for year-round use. With dimensions of 2435 × 6055 mm, the unit includes internal partitions, ceramic toilets and urinals, washbasins, and tilt-and-turn windows for ventilation. Equipped with complete plumbing and electrical installations, including lights, heaters, sockets, and fan – ideal for construction sites, events, or temporary facilities.

10′ Sewage Tank for Sanitary Containers
The 10-foot sewage tank is a compact and dependable solution for collecting and storing wastewater in locations without sewer access. Ideal for construction sites, temporary facilities, or remote areas, it ensures safe and compliant waste management.
With a capacity of around 5,000 liters, this tank integrates easily under sanitary containers and features forklift pockets, standard pipe connections, and a level indicator for effortless transport, installation, and maintenance.
It plays a vital role in modern mobile sanitation systems, ensuring hygiene even in the most challenging environments.