
10' Storage Container


10' Storage Container
Product specifications
Technical Specifications – 10′ Storage Container
Construction:
The container is primarily built from welded steel frames and corrugated steel panels, ensuring structural integrity and durability. The wooden floor is fixed to the cross members using self-tapping screws. Optionally, a steel sheet floor can be supplied. All joints and crevices are sealed with elastic sealing compound for enhanced weather resistance.
Corner Fittings:
Standard ISO-compliant corner fittings ensure safe handling and compatibility with lifting systems.
Floor:
Made of 28 mm thick plywood or OSB. All joints between the boards and around the perimeter are sealed with waterborne sealant to ensure durability and moisture protection.
Dimensions:
- External: 2,991 mm (L) × 2,438 mm (W) × 2,591 mm (H)
- Internal: 2,800 mm (L) × 2,350 mm (W) × 2,390 mm (H)
Doors:
- Opening Dimensions: 2,315 mm (W) × 2,270 mm (H)
- Double-leaf doors, lockable, designed for frequent use and easy access.
Capacity & Weight:
- Volume: 15.7 m³
- Maximum Gross Weight: 5,000 kg
- Tare Weight (±2%): 980 kg
Forklift Pockets (optional):
- Width: 355 mm
- Height: 90 mm
- Axis Spacing: 1,140 mm
Disclaimer:
All dimensions and specifications may vary. Only values confirmed in the official offer are binding.
Technical data
| Internal dimensions | L x W x H : 2.790 x 2.348 x 2.384 mm |
|---|---|
| External dimensions | L x W x H : 3.049 x 2.438 x 2.591 mm |
| Capacity | 16,97 qm |
| Weight | 1150kg |
| Color | Any |
Recommended Products
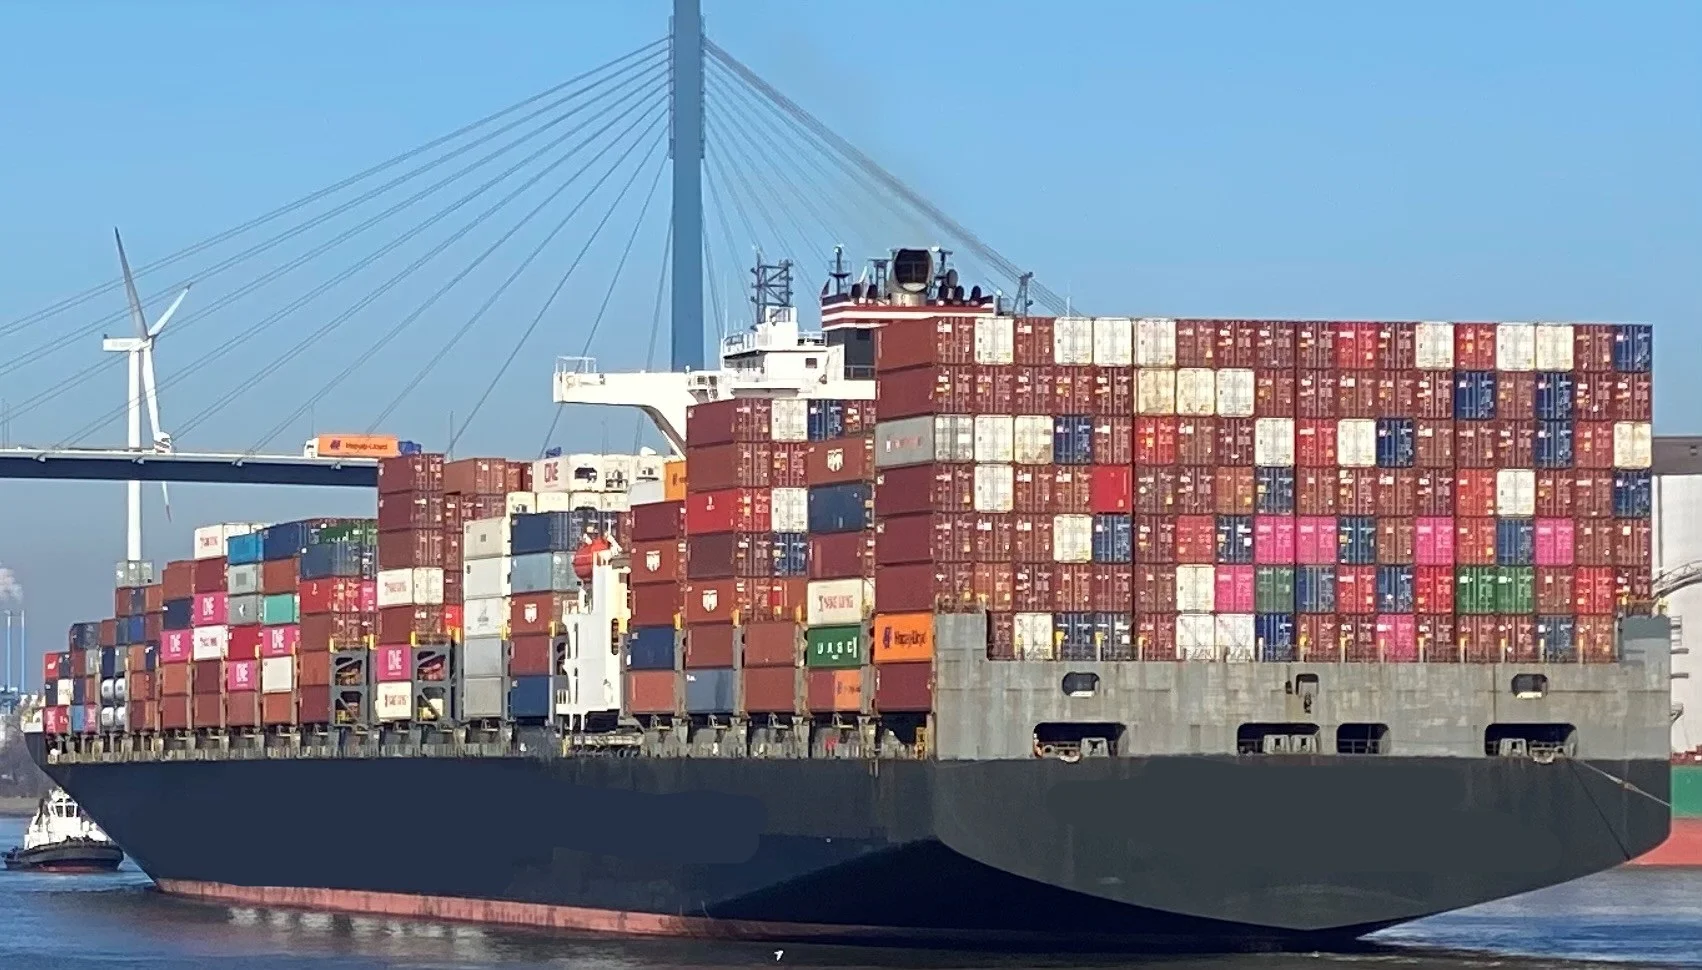
20′ Shipping Container for Storage
Using a 20-foot shipping container for storage is a smart, flexible, and cost-effective solution. Built to withstand harsh conditions, it offers exceptional durability, security, and adaptability for both personal and commercial use.
Whether you need storage for personal items, tools, business inventory, or heavy equipment, these containers provide a weather-resistant, tamper-proof environment that can be customized to your needs — including insulation, ventilation, shelving, or electrical systems.
In recent years, 20′ containers have gained popularity not only for short- and long-term rentals, but also as innovative bases for workshops, mobile units, or even converted container homes.
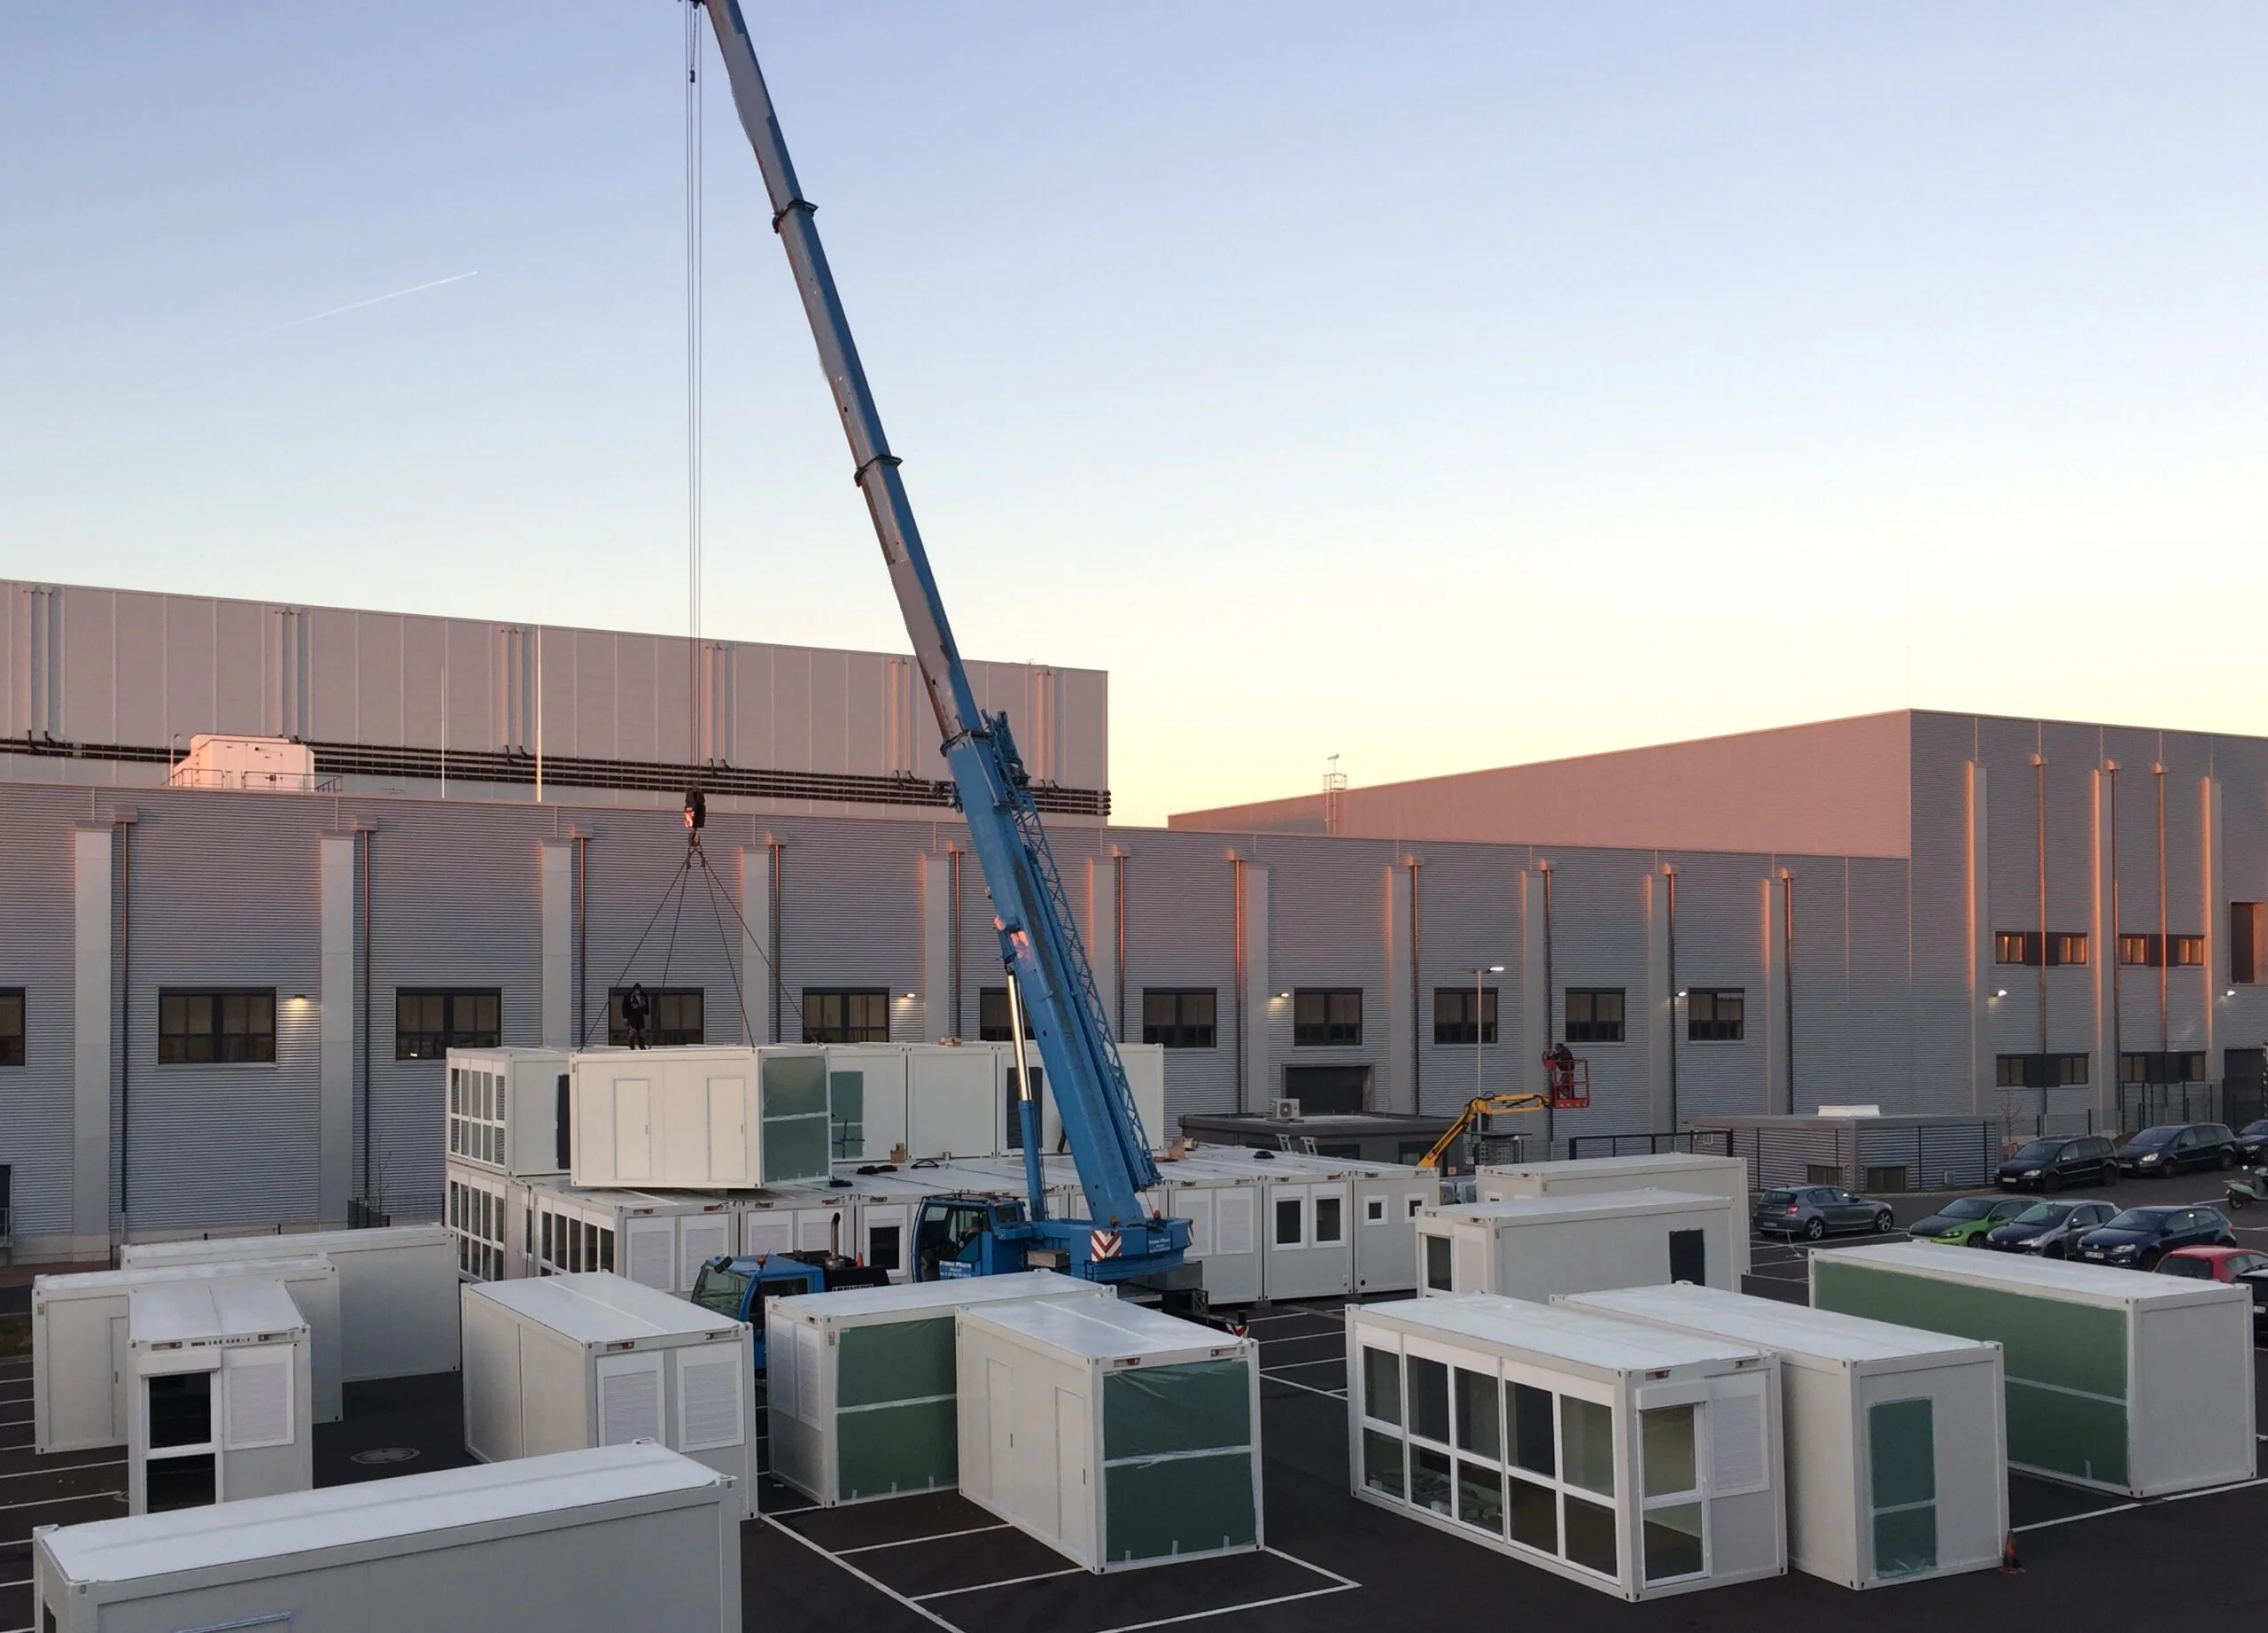
20′ Standard Modular Container
The 20-foot office container is a durable, flexible, and mobile workspace solution designed to adapt to a wide range of applications. Whether used as a temporary site office, event coordination center, emergency response hub, remote field office, or expansion space for growing businesses, it delivers unmatched versatility.
Prefabricated and fully equipped for immediate use, this container ensures quick installation, minimal downtime, and seamless integration into any project environment. Its smart modular design enables easy relocation, customization, and reconfiguration as your needs evolve.
Built for efficiency, speed, and functionality, the 20′ modular container is the perfect solution for dynamic, on-the-go workspaces.

20′ Office Container with Vestibule
Transform your space with unmatched versatility. This 20′ office container with vestibule is designed for convenience and flexibility. Prefabricated and ready for immediate use, it ensures rapid deployment with minimal setup time. The added vestibule enhances insulation, weather protection, and user comfort. Ideal for construction sites, temporary offices, or remote operations, it allows easy relocation or reconfiguration to meet evolving needs.
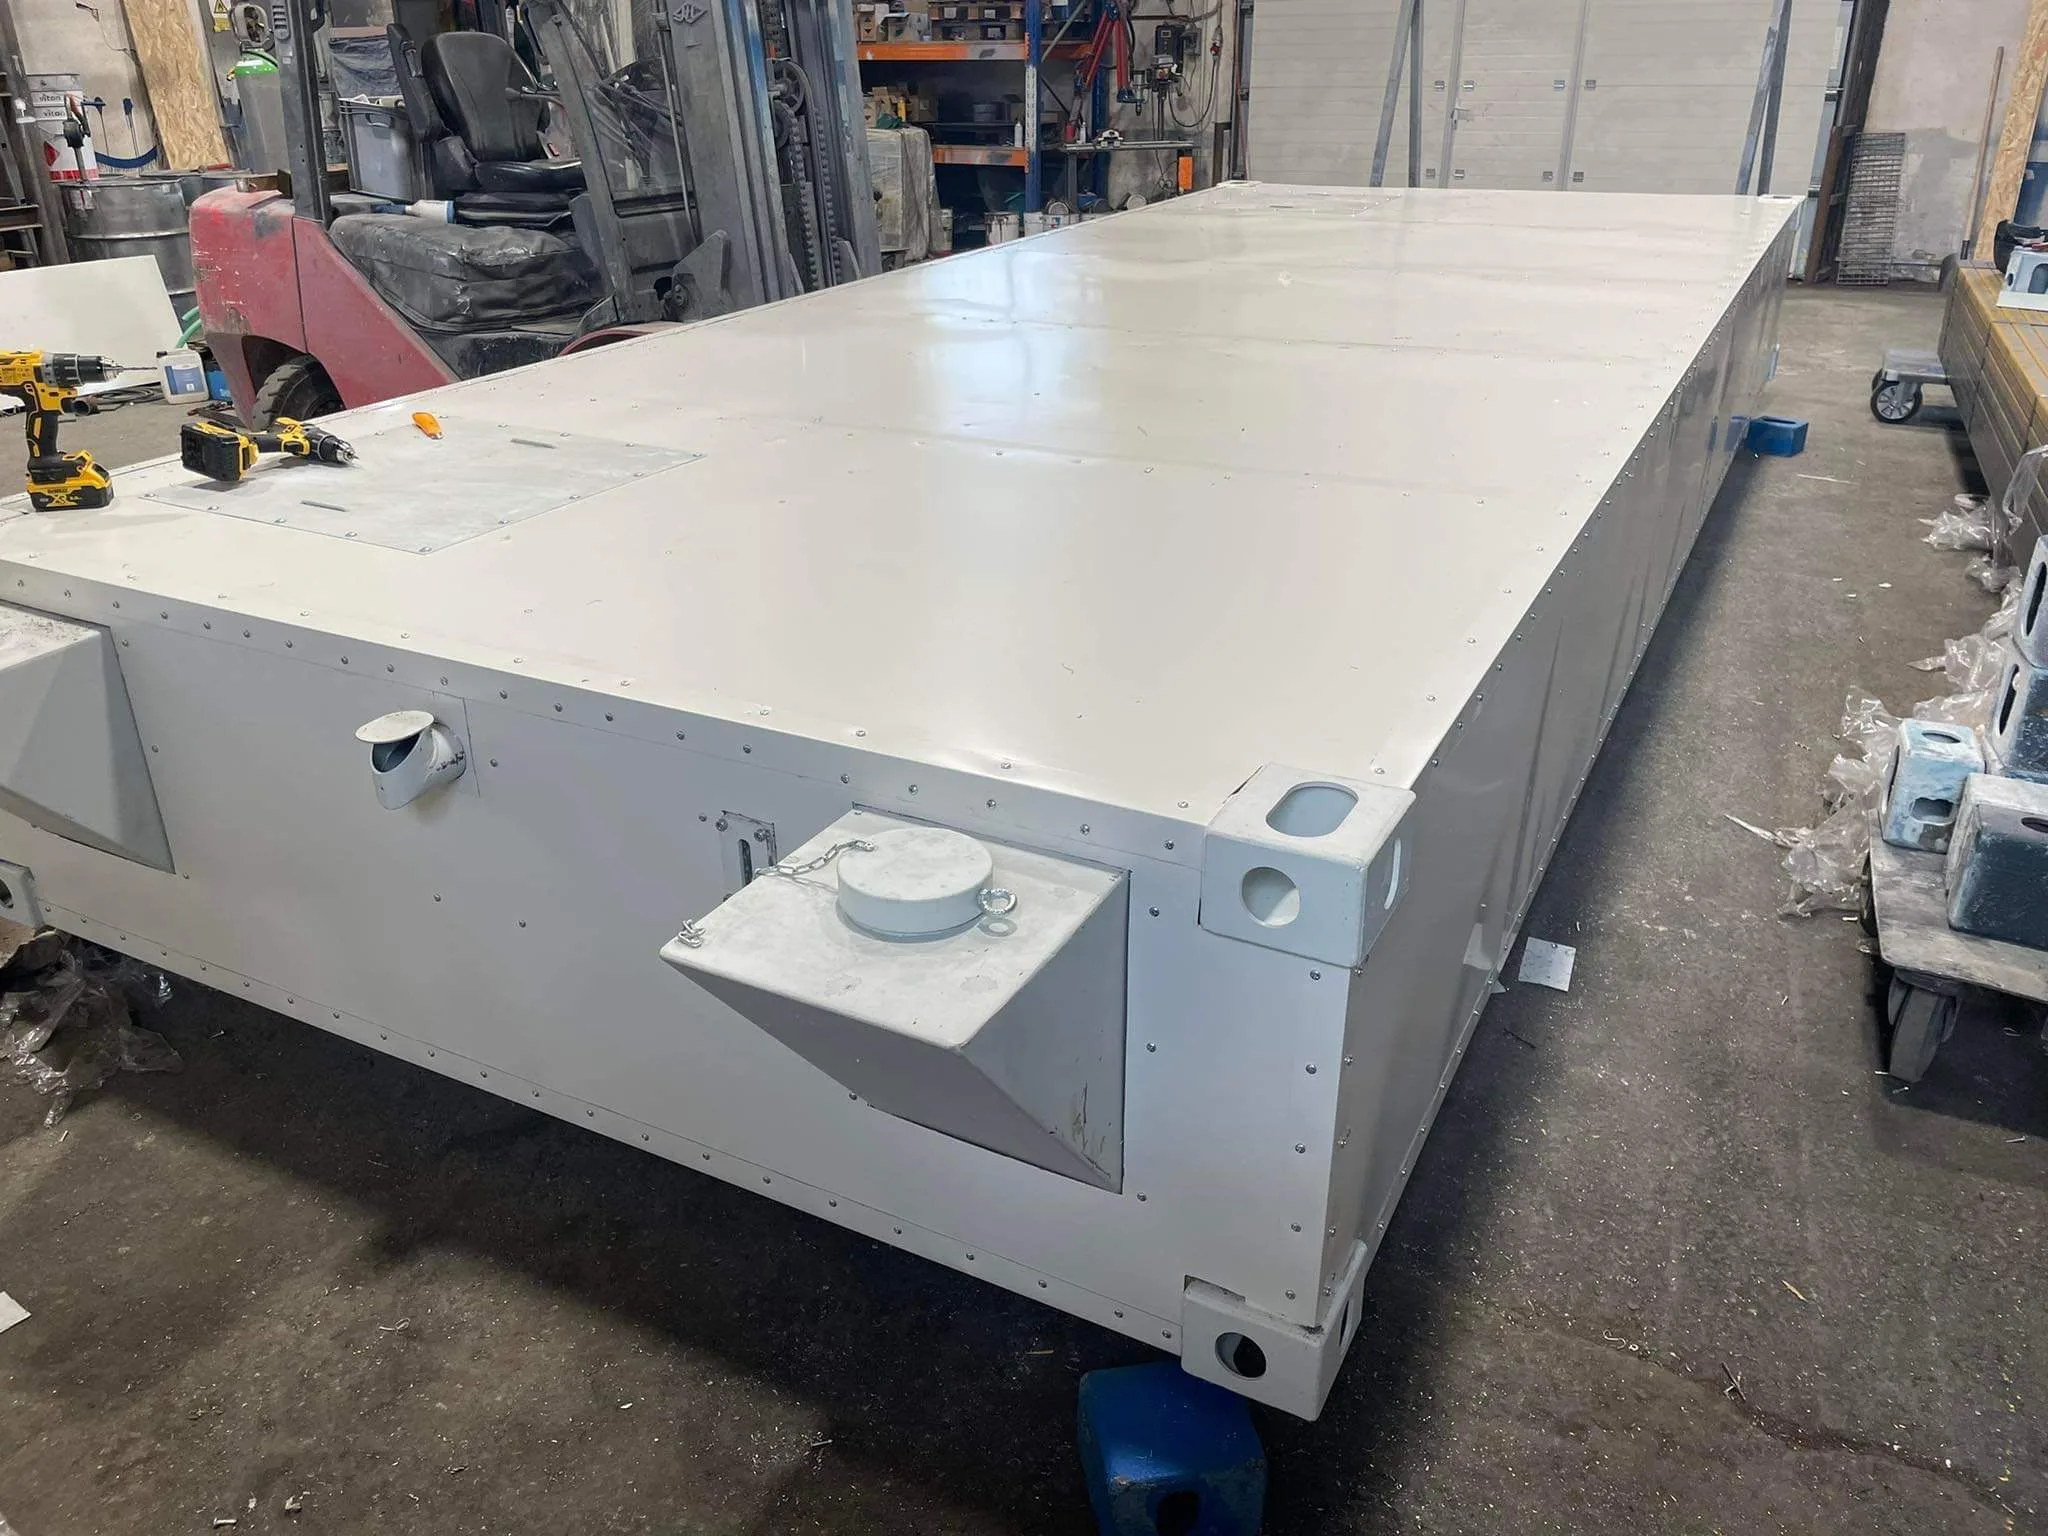
20′ Combi Fresh – Sewage Water Tank
The 20-foot combi tank is a smart dual-compartment solution engineered to handle both wastewater and fresh/service water in a single, compact unit. Built from robust, coated steel and equipped with thermal insulation (mineral wool), this combi tank ensures efficient, hygienic, and environmentally compliant water and waste management.
Its structure includes two separate chambers – 60% dedicated to sewage and 40% to clean water – allowing independent filling and drainage. Two dedicated inlet pipes, a 3000 L/h high-capacity pump, and secure ventilation systems enable easy connection to sanitary containers and mobile facilities.
Ideal for construction sites, events, emergency operations, and modular camps, the tank offers flexibility, safe handling, and optimized space use – especially in locations where centralized infrastructure is unavailable.